BeatrizMeza

BEDS5
BATHS5 full 1 partial
SQUARE FEET4,278
MLS#GC543895
STATUSActive
PROPERTY TYPEResidential - Single Family
SUBDIVISIONRICHMOND
Property Description
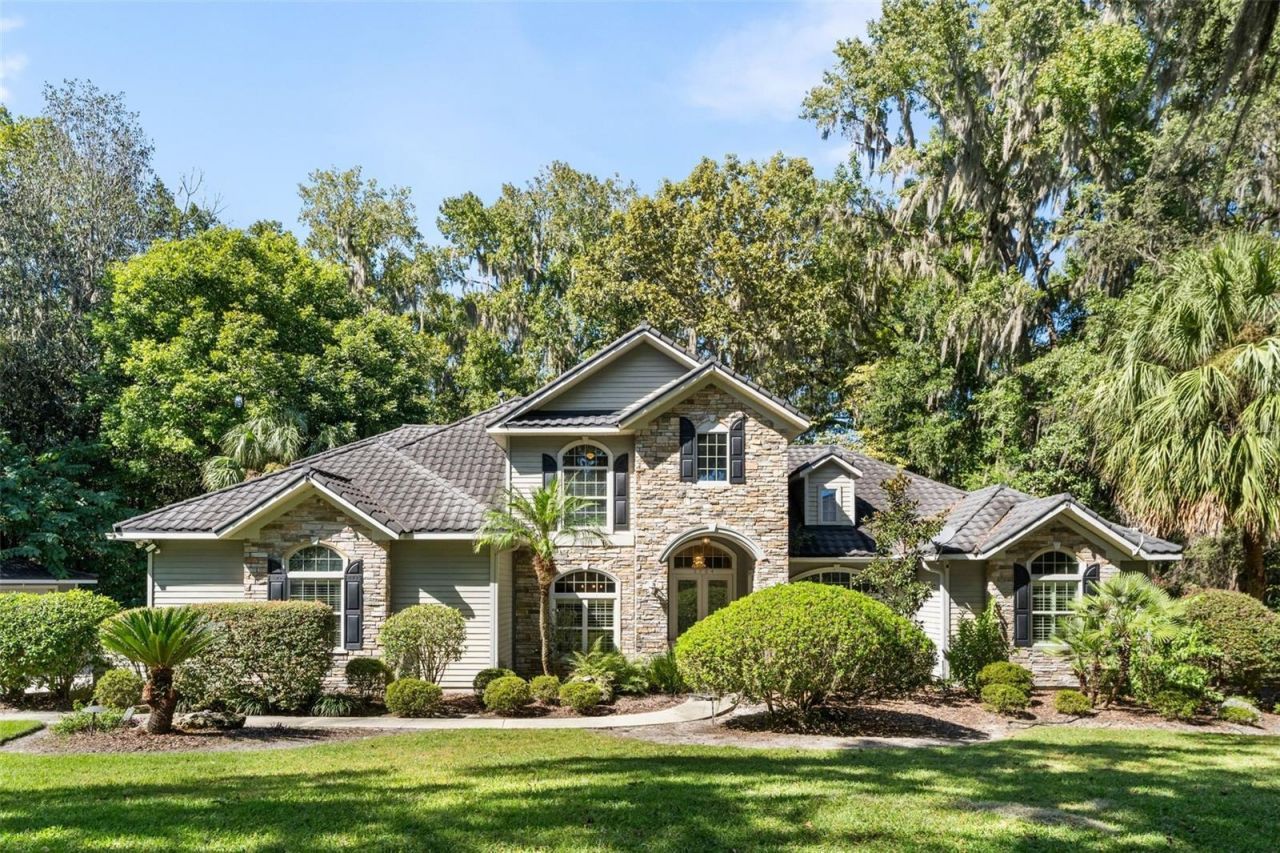
OWNER'S FINANCING AVAILABLE. A rare opportunity on MOON LAKE in the heart of Gainesville. A PRIVATE DRIVE leads to this 5,200+ sq ft home, tucked away on more than 1.3 acres for a level of privacy that is hard to find this close to town. A boardwalk winds through mature cypress and oaks to your PRIVATE DOCK on Moon Lake.The centerpiece is a large glass-enclosed Florida room overlooking the lake, with room for parties and gatherings and nature views like no other. A separate screened porch is made for morning coffee or quiet evenings listening to the sounds of nature.Inside, high ceilings, oversized Custom windows and hardwood floors fill the main living areas with natural light, anchored by a stone fireplace. The kitchen offers granite counters, a breakfast nook and plenty of space to entertain, plus a separate butler's kitchen for extra prep and storage. The large primary suite opens directly to the Florida room and features a soaking tub.Five bedrooms, each with its own ensuite bath: three downstairs, one of which works well as an in-law suite, and two upstairs. Also a powder bath for guests, a private office, an upstairs loft, a small study nook, and extra storage with a third fridge. A three-car detached garage completes the home. A NEWER TILE ROOF adds longevity and peace of mind.Location is key: minutes to HCA Florida North Florida Hospital, UF, The Oaks Mall and Thornebrook Village, and less than 8 miles to Shands.
Property Features
Property Type: Residential - Single Family
Cooling: Central Air, Mini-Split Unit(s)
Garage: 3
Heating: Central
Home Style: Traditional
Lot Size: 1.38 Acres
Roof Type: Tile
Stories: 2.0
Taxes: $12,892
Year Built: 2003
Amenities
Built-in Features
Ceiling Fans(s)
Crown Molding
Eat-in Kitchen
High Ceilings
Kitchen/Family Room Combo
Primary Bedroom Main Floor
Solid Surface Counters
Solid Wood Cabinets
Split Bedroom
Thermostat
Walk-In Closet(s)
Lighting
Other
Private Mailbox
Rain Gutters
Feature Descriptions
Additional Rooms: Den/Library/Office, Family Room, Florida Room, Formal Dining Room Separate, Formal Living Room Separate, Inside Utility
Appliances: Built-In Oven, Convection Oven, Cooktop, Dishwasher, Disposal, Dryer, Exhaust Fan, Gas Water Heater, Microwave, Range Hood, Refrigerator, Washer
Directions: N into Richmond from 23rd, T/R on 27th Place, take private drive on left, house on the left
Exterior: HardiPlank Type, Other, Stone
Fireplace: Living Room, Non Wood Burning
Fireplace Y/N: Yes
Flood Zone Code: X
Flooring: Hardwood, Other, Tile, Wood
Foundation: Crawlspace, Slab
HOA Fee: 342/ Quarterly
HOA Y/N: Yes
Home Warranty Y/N: No
Listing Terms: Cash, Conventional, Other, Owner Financing
Lot: Cul-De-Sac, Paved
Lot Dimensions: 1.38
Other Equipment: Irrigation Equipment
Other Fees: $250/ Quarterly
Ownership: Fee Simple
Parking: Driveway, Garage Door Opener
Parking Notes: Driveway, Garage Door Opener
Patio/Porch: Covered, Screened
Pets Allowed: Yes
Property Attached Y/N: No
Property Sub-Type: Single Family Residence
Security: Security System, Smoke Detector(s)
Sewer: Public Sewer
Showing Instructions: 24 Hour Notice, Appointment Only, Call Listing Agent, Listing Agent Must Accompany, See Remarks, Text List Agent
Special Sale Provisions: None
Special View Info: Water
Utilities: BB/HS Internet Available, Electricity Connected, Fiber Optics, Natural Gas Connected, Sewer Connected, Underground Utilities, Water Connected
Vegetation: Fruit Trees, Mature Landscaping, Trees/Landscaped, Wooded
Water: Public
Water Access: Lake, Lake - Chain of Lakes
Water Access Y/N: Yes
Water View: Lake, Lake - Chain of Lakes
Windows: Blinds, Double Pane Windows
Zoning: R-1AA
Room Sizes
Primary Bedroom: 23x15
Living Room: 20x23
Kitchen: 15x14
Local Schools
High School: F. W. Buchholz High School-AL
Middle School: Fort Clarke Middle School-AL
Elementary School: Meadowbrook Elementary School-AL
Listed By / Shown By
Listed By
Agency Name: KELLER WILLIAMS GAINESVILLE REALTY PARTNERS
Agency Contact: 352-240-0600
Shown By
Agent Name: Beatriz Meza
Agent Phone: Cell: (954) 214-5969
Agency Title: Realty 100

Estimate Your Payment
Estimated Payment
$ 4,850.16 per month $3,338.33 Principal & Interest $1,074.33 Property Tax $437.50 Homeowner's InsuranceChange Payment Information



Member Participants (and their affiliated licensees, if applicable) shall indicate on their websites that IDX information is provided exclusively for consumers’ personal non-commercial use, that it may not be used for any purpose other than to identify prospective properties consumers may be interested in purchasing, that the data is deemed reliable but is not guaranteed by MLS GRID, and that the use of the MLS GRID Data may be subject to an end user license agreement prescribed by the Member Participant’s applicable MLS if any and as amended from time to time. MLS GRID may, at its discretion, require use of other disclaimers as necessary to protect Member Participant, and/or their MLS from liability.
Based on information submitted to the MLS GRID. All data is obtained from various sources and may not have been verified by broker or MLS GRID. Supplied Open House Information is subject to change without notice. All information should be independently reviewed and verified for accuracy. Properties may or may not be listed by the office/agent presenting the information.
Privacy Policy / DMCA Notice / ADA Accessibility


This site is hosted, designed and copyright
© 1994 - 2026 by
Delta Media Group, Inc. -- Patent Pending --
5704 NW 27th Place | MLS# GC543895
This single family home located at 5704 NW 27th Place, Gainesville, FL 32606 is currently listed for sale with an asking price of $1,499,990. This property was built in 2003 and has 5 bedrooms and 5 full and 1 partial baths with 4278 sq. ft. NW 27th Place is located in the RICHMOND subdivision. Search RICHMOND real estate on bmeza.realty100.com today.