BeatrizMeza

BEDS6
BATHS4 full
SQUARE FEET1,540
MLS#A12119337
STATUSActive
PROPERTY TYPERental - Single Family
SUBDIVISIONBUENA VISTA GARDENS
Property Description
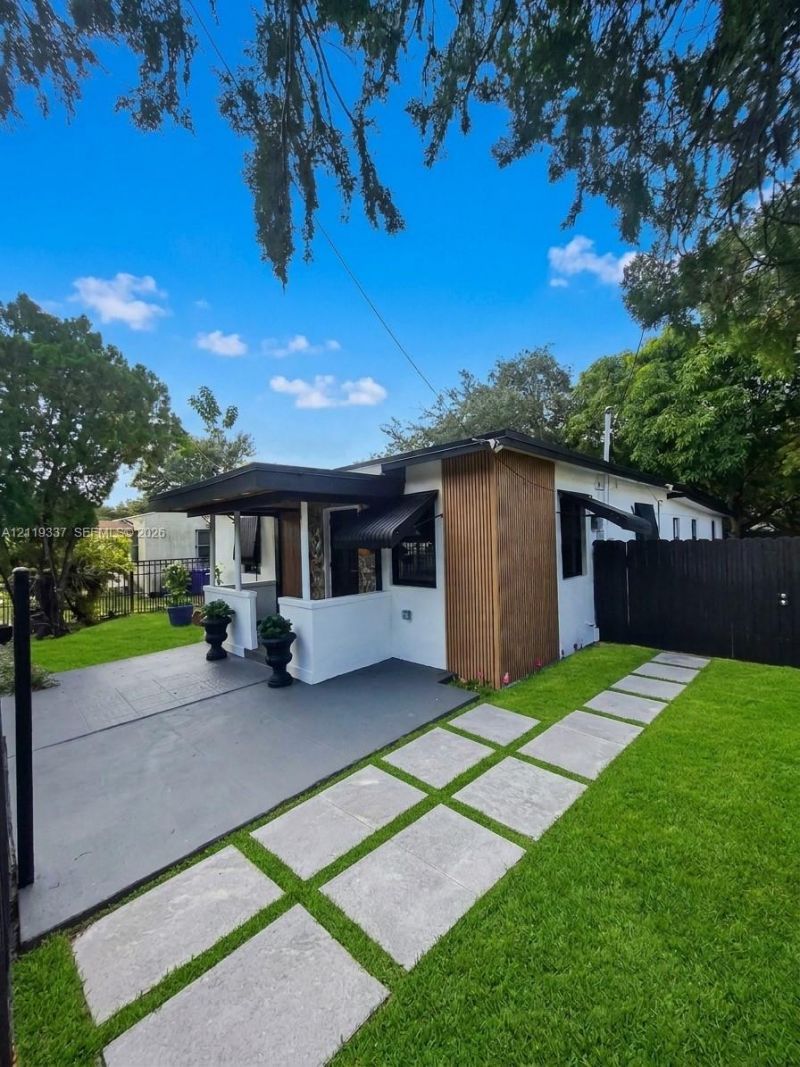
Excellent opportunity to rent this centrally located 6-bedroom, 4-bathroom residence. in the heart of Miamis highly desirable neighborhood Buena Vista! This exceptional residence features a seamless open-concept main floor designed for modern everyday living. Spanning over 2000 square feet of private paradise, the home showcases a completely renovated kitchen equipped with beautiful custom counters, modern cabinetry, and top-tier stainless steel appliances. Additional upgrades include brand-new flooring throughout, a new interior washer and dryer, a new AC system, and fully renovated contemporary bathrooms. Set on a spacious lot, the expansive backyard boasts fruit trees, a handy storage shed, and a newly installed privacy fence. Enhanced with a Ring security camera system for complete peace of mind, this property is perfectly situated just minutes from Wynwood, Miami Beach, and I-95. A wonderful neighborhood ready to welcome family and friends!
Property Features
Property Type: Rental - Single Family
Cooling: Ceiling Fan(s), Central Air
Garage: 4
Heating: Central
Home Style: First Floor Entry
Lot Size: 0.14 Acres
Roof Type: Other
Stories: 1.0
Year Built: 1947
Amenities
First Floor Entry
Built-in Features
Pantry
Storage
Workshop
Barbeque
Fruit Trees
Feature Descriptions
Appliances: Dishwasher, Dryer, Electric Range, Microwave, Refrigerator
Community Features: Paved Road, Picnic Area
Crops Included Y/N: No
Days on Site: 1
Directions: --- Use Google Map, please ! ---
Door Features: High Impact Doors
Exterior: Concrete Block Construction, CBS Construction
Home Warranty Y/N: No
Lease Considered Y/N: No
Lot: Less Than 1/4 Acre Lot
Parcel#: 01-31-13-042-0720
Parking: Additional Spaces Available, Assigned
Parking Notes: Additional Spaces Available, Assigned
Property Attached Y/N: No
Property Sub-Type: Single Family Residence
Security: Key/Card Entry Parking, TV Monitor
Sewer: Sewer
Special View Info: Garden
Water: Municipal Water
Window: Clear Impact Glass, Impact Glass
Local Schools
High School: Miami Edison
Middle School: de Diego; Jose
Elementary School: Louverture; Toussaint
Listed By / Shown By
Listed By
Agency Name: Florida Capital Realty
Agency Phone: 786-953-5870
Shown By
Agent Name: Beatriz Meza
Agent Phone: Cell: (954) 214-5969
Agency Title: Realty 100



Privacy Policy / DMCA Notice / ADA Accessibility


This site is hosted, designed and copyright
© 1994 - 2026 by
Delta Media Group, Inc. -- Patent Pending --
5660 NW 5th Ct , Unit 5660 | MLS# A12119337
This property located at 5660 NW 5th Ct , Unit 5660, Miami, FL 33127 is currently listed for rent with an asking price of $5,100 / Monthly. Search Miami real estate on bmeza.realty100.com today.