BeatrizMeza

BEDS3
BATHS2 full
SQUARE FEET1,809
MLS#G5118286
STATUSActive
PROPERTY TYPEResidential - Condominium
SUBDIVISIONTHE VILLAGES
Property Description
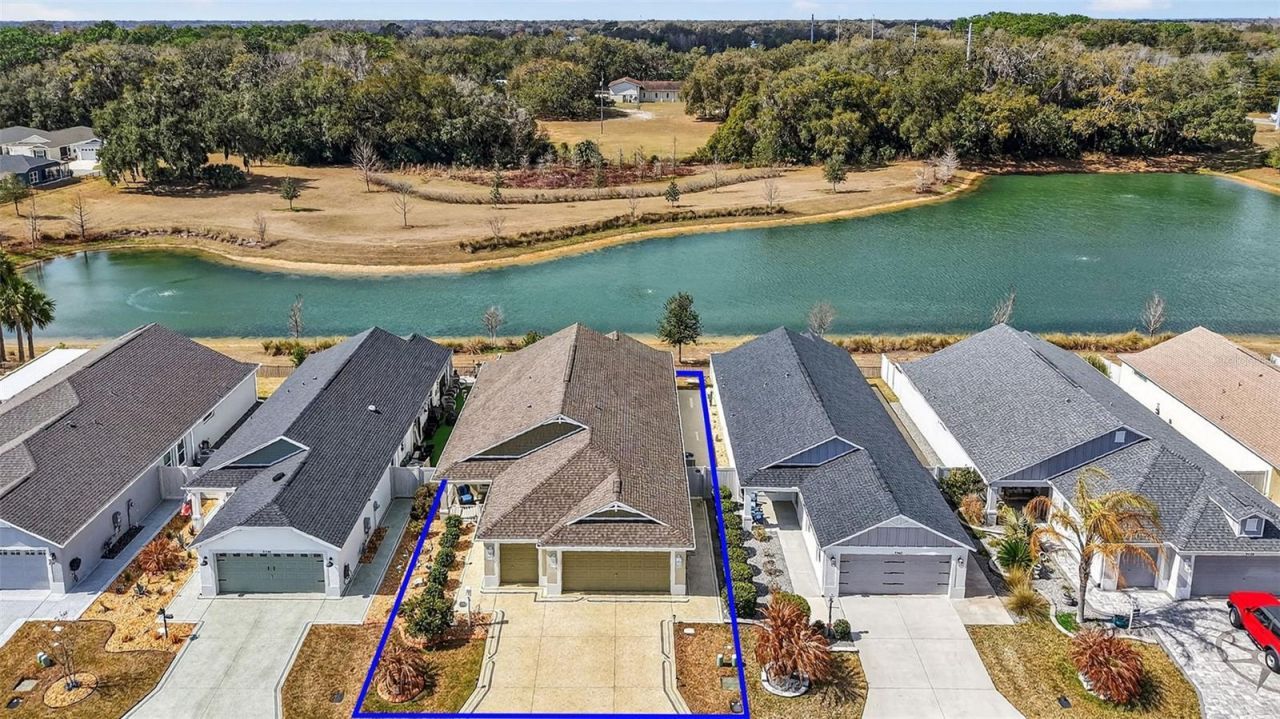
WATERFRONT 3/2 Winslow Courtyard Villa and includes a 4-seater golf cart in the Village of Hammock at Fenney! From the moment you arrive, you'll appreciate the decorative refinished driveway, gated entrance, and welcoming storm door that set the tone for this beautifully maintained home. Step inside to a foyer with coat closet, tile flooring throughout, and soaring vaulted ceilings that perfectly frame the serene water views. The thoughtfully designed kitchen features quartz countertops, a deep Kohler sink, stainless steel appliances with gas range, tile backsplash, under-cabinet lighting, pull-out cabinet drawers, and a spacious walk-in pantry - ideal for both everyday living and entertaining. The open living room with high ceilings offers tranquil waterfront views, creating the perfect space to relax and unwind. The spacious primary suite is a true retreat with tray ceiling, and more peaceful water views and includes an en-suite bath that features a large walk-in closet, double sink vanity, beautifully tiled walk-in shower, and private water closet. Both guest bedrooms feature built-in closets, and the guest bath offers a tiled tub/shower combination. You'll also appreciate the inside laundry room complete with utility sink, extra storage, and Samsung washer and dryer. The 2-car plus golf cart garage boasts epoxy floors, magnetic screens, and a Pegasus water softener system and added insulation in garage door and attic. Sliding glass doors lead to the screened lanai with pull-down shades, offering a private courtyard setting where you can enjoy the backyard views - perfect for morning coffee or evening gatherings. Gutters surrounding the home provide added peace of mind. The Village of Fenney provides access to resort-style family pool, scenic trails at Fenney Springs Nature Trail, and fun at Fenney Putt & Play. Golf enthusiasts will love being just minutes from Red Fox Executive Golf Course and Gray Fox Executive Golf Course. Only 5.5 miles from Brownwood Paddock Square with nightly entertainment, restaurants and shopping, and 6 miles to the new Eastport! *FURNITURE AVAILABLE SEPARATELY*
Property Features
Property Type: Residential - Condominium
Cooling: Central Air
Garage: 2 car attached
Heating: Central
Lot Size: 0.12 Acres
Roof Type: Shingle
Stories: 1.0
Taxes: $7,649
Year Built: 2021
Amenities
Ceiling Fans(s)
High Ceilings
Living Room/Dining Room Combo
Open Floorplan
Thermostat
Tray Ceiling(s)
Vaulted Ceiling(s)
Walk-In Closet(s)
Window Treatments
Lighting
Feature Descriptions
Appliances: Dishwasher, Disposal, Dryer, Microwave, Range, Refrigerator, Tankless Water Heater, Water Softener
Community Features: Community Mailbox, Deed Restrictions, Dog Park, Golf Carts OK, Golf, Pool, Tennis Court(s)
Directions: From US-301, Turn onto Warm Springs Ave. Turn right onto Fenney Way. Turn right onto Reader Path, Turn right onto Connor Way. Turn left onto Cottrell Ct. Home will be on the right.
Exterior: Block, Stucco
Flood Zone Code: X
Flooring: Tile
Foundation: Slab
Home Warranty Y/N: No
Listing Terms: Cash, Conventional, FHA, VA Loan
Lot Dimensions: 0.12
Model: Winslow
Other Equipment: Irrigation Equipment
Other Fees: $2204/ Monthly
Ownership: Fee Simple
Parking: Golf Cart Garage
Parking Notes: Golf Cart Garage
Property Attached Y/N: No
Property Sub-Type: Villa
Senior Community: Yes
Sewer: Public Sewer
Showing Instructions: Appointment Only, Lock Box Coded, ShowingTime
Special Sale Provisions: None
Utilities: BB/HS Internet Available, Cable Available, Electricity Connected, Natural Gas Available, Sewer Connected, Sprinkler Meter, Water Connected
Water: Public
Water Access Y/N: No
Zoning: PUD
Room Sizes
Kitchen: 12.7x9
Dining Room: 12x9
Living Room: 22x12.5
Primary Bedroom: 15x14.5
Bedroom 2: 12.5x11
Bedroom 3: 15.5x10
Listed By / Shown By
Listed By
Agency Name: LPT REALTY, LLC
Agency Contact: 877-366-2213
Shown By
Agent Name: Beatriz Meza
Agent Phone: Cell: (954) 214-5969
Agency Title: Realty 100

Estimate Your Payment
Estimated Payment
$ 2,145.24 per month $1,333.11 Principal & Interest $637.42 Property Tax $174.71 Homeowner's InsuranceChange Payment Information



Member Participants (and their affiliated licensees, if applicable) shall indicate on their websites that IDX information is provided exclusively for consumers’ personal non-commercial use, that it may not be used for any purpose other than to identify prospective properties consumers may be interested in purchasing, that the data is deemed reliable but is not guaranteed by MLS GRID, and that the use of the MLS GRID Data may be subject to an end user license agreement prescribed by the Member Participant’s applicable MLS if any and as amended from time to time. MLS GRID may, at its discretion, require use of other disclaimers as necessary to protect Member Participant, and/or their MLS from liability.
Based on information submitted to the MLS GRID. All data is obtained from various sources and may not have been verified by broker or MLS GRID. Supplied Open House Information is subject to change without notice. All information should be independently reviewed and verified for accuracy. Properties may or may not be listed by the office/agent presenting the information.
Privacy Policy / DMCA Notice / ADA Accessibility


This site is hosted, designed and copyright
© 1994 - 2026 by
Delta Media Group, Inc. -- Patent Pending --
5546 Cottrell Court | MLS# G5118286
This condo located at 5546 Cottrell Court , The Villages, FL 32163 is currently listed for sale with an asking price of $599,000. This property was built in 2021 and has 3 bedrooms and 2 full baths with 1809 sq. ft. Cottrell Court is located in the THE VILLAGES subdivision. Search THE VILLAGES real estate on bmeza.realty100.com today.