BeatrizMeza

BEDS4
BATHS2 full
SQUARE FEET1,825
MLS#S5154003
STATUSActive
PROPERTY TYPERental - Single Family
SUBDIVISIONSIENA RESERVE
Property Description
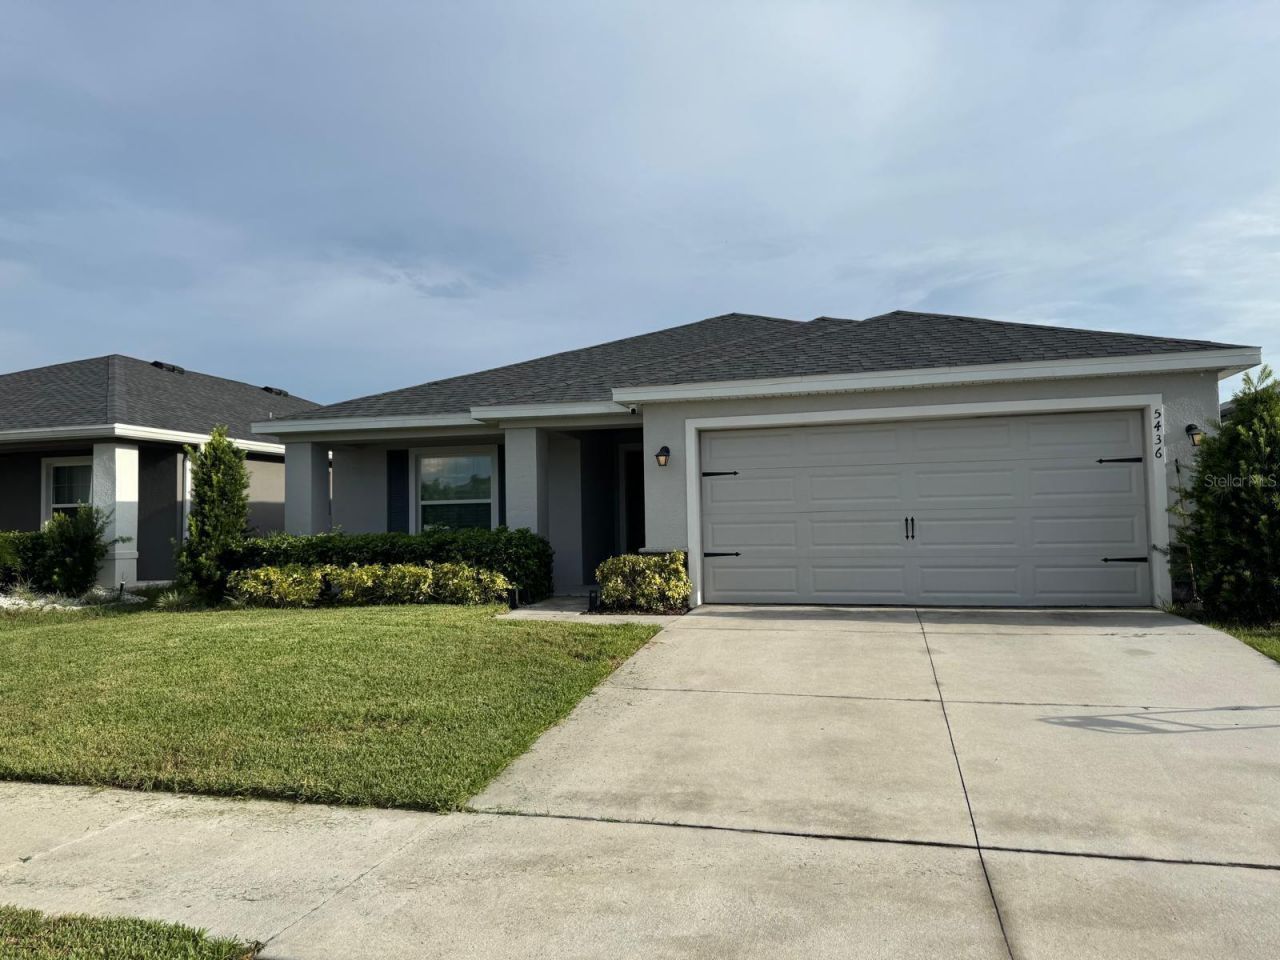
Almost New Energy-Efficient Home with Premium Upgrades Near Lake Nona! Discover modern living and major energy savings in this spacious 4-bedroom, 2-bathroom home located in the desirable Siena Reserve community, just 15 minutes from Lake Nona Boulevard. This home features a bright, open-concept layout with contemporary finishes and a sleek kitchen equipped with an alkaline drinking water system. For your health and comfort, a whole-house water filtration system is installed.The exterior boasts a fully fenced backyard with an extended brick paver patio, a storage shed, and upcoming awnings to be installed by the landlord prior to move-in. The garage is fully air-conditioned, making it perfect for a home gym, workshop, or extra storage. Washer and dryer are included. Lawn maintenance equipment (2 machines) is provided for tenant convenience. Equipped with solar panels, the electricity cost is a predictable flat fee of $203/month (tenant pays landlord directly, tenant responsible for any usage exceeding this amount). Schedule your private tour today!
Property Features
Property Type: Rental - Single Family
Cooling: Central Air, Attic Fan
Garage: 2
Heating: Central
Lot Size: 0.14 Acres
Stories: 1.0
Year Built: 2021
Amenities
Kitchen/Family Room Combo
Living Room/Dining Room Combo
Open Floorplan
Primary Bedroom Main Floor
Walk-In Closet(s)
Feature Descriptions
Appliances: Convection Oven, Cooktop, Dishwasher, Disposal, Dryer, Electric Water Heater, Microwave, Range, Refrigerator, Washer, Water Filtration System
Community Features: Park, Playground, Pool
Directions: NA
Fencing: Fenced
Flood Zone Code: X
HOA Y/N: Yes
Home Warranty Y/N: No
Lot Dimensions: 0.14
Number of Pets: 1
Other Structures: Shed(s)
Patio/Porch: Patio
Pets Allowed: Cats OK, Dogs OK, Yes
Property Attached Y/N: No
Property Sub-Type: Single Family Residence
Showing Instructions: Call Listing Agent
Water Access Y/N: No
Listed By / Shown By
Listed By
Agency Name: LPT REALTY, LLC
Agency Contact: 877-366-2213
Shown By
Agent Name: Beatriz Meza
Agent Phone: Cell: (954) 214-5969
Agency Title: Realty 100




Member Participants (and their affiliated licensees, if applicable) shall indicate on their websites that IDX information is provided exclusively for consumers’ personal non-commercial use, that it may not be used for any purpose other than to identify prospective properties consumers may be interested in purchasing, that the data is deemed reliable but is not guaranteed by MLS GRID, and that the use of the MLS GRID Data may be subject to an end user license agreement prescribed by the Member Participant’s applicable MLS if any and as amended from time to time. MLS GRID may, at its discretion, require use of other disclaimers as necessary to protect Member Participant, and/or their MLS from liability.
Based on information submitted to the MLS GRID. All data is obtained from various sources and may not have been verified by broker or MLS GRID. Supplied Open House Information is subject to change without notice. All information should be independently reviewed and verified for accuracy. Properties may or may not be listed by the office/agent presenting the information.
Privacy Policy / DMCA Notice / ADA Accessibility


This site is hosted, designed and copyright
© 1994 - 2026 by
Delta Media Group, Inc. -- Patent Pending --
5436 Geneva Way | MLS# S5154003
This property located at 5436 Geneva Way , Saint Cloud, FL 34771 is currently listed for rent with an asking price of $2,499 / Monthly. Search Saint Cloud real estate on bmeza.realty100.com today.