BeatrizMeza

BEDS3
BATHS3 full 1 partial
SQUARE FEET4,436
MLS#B26097258
STATUSActive
PROPERTY TYPEResidential - Single Family
SUBDIVISIONMARINER SANDS COUNTRY CLUB
Property Description
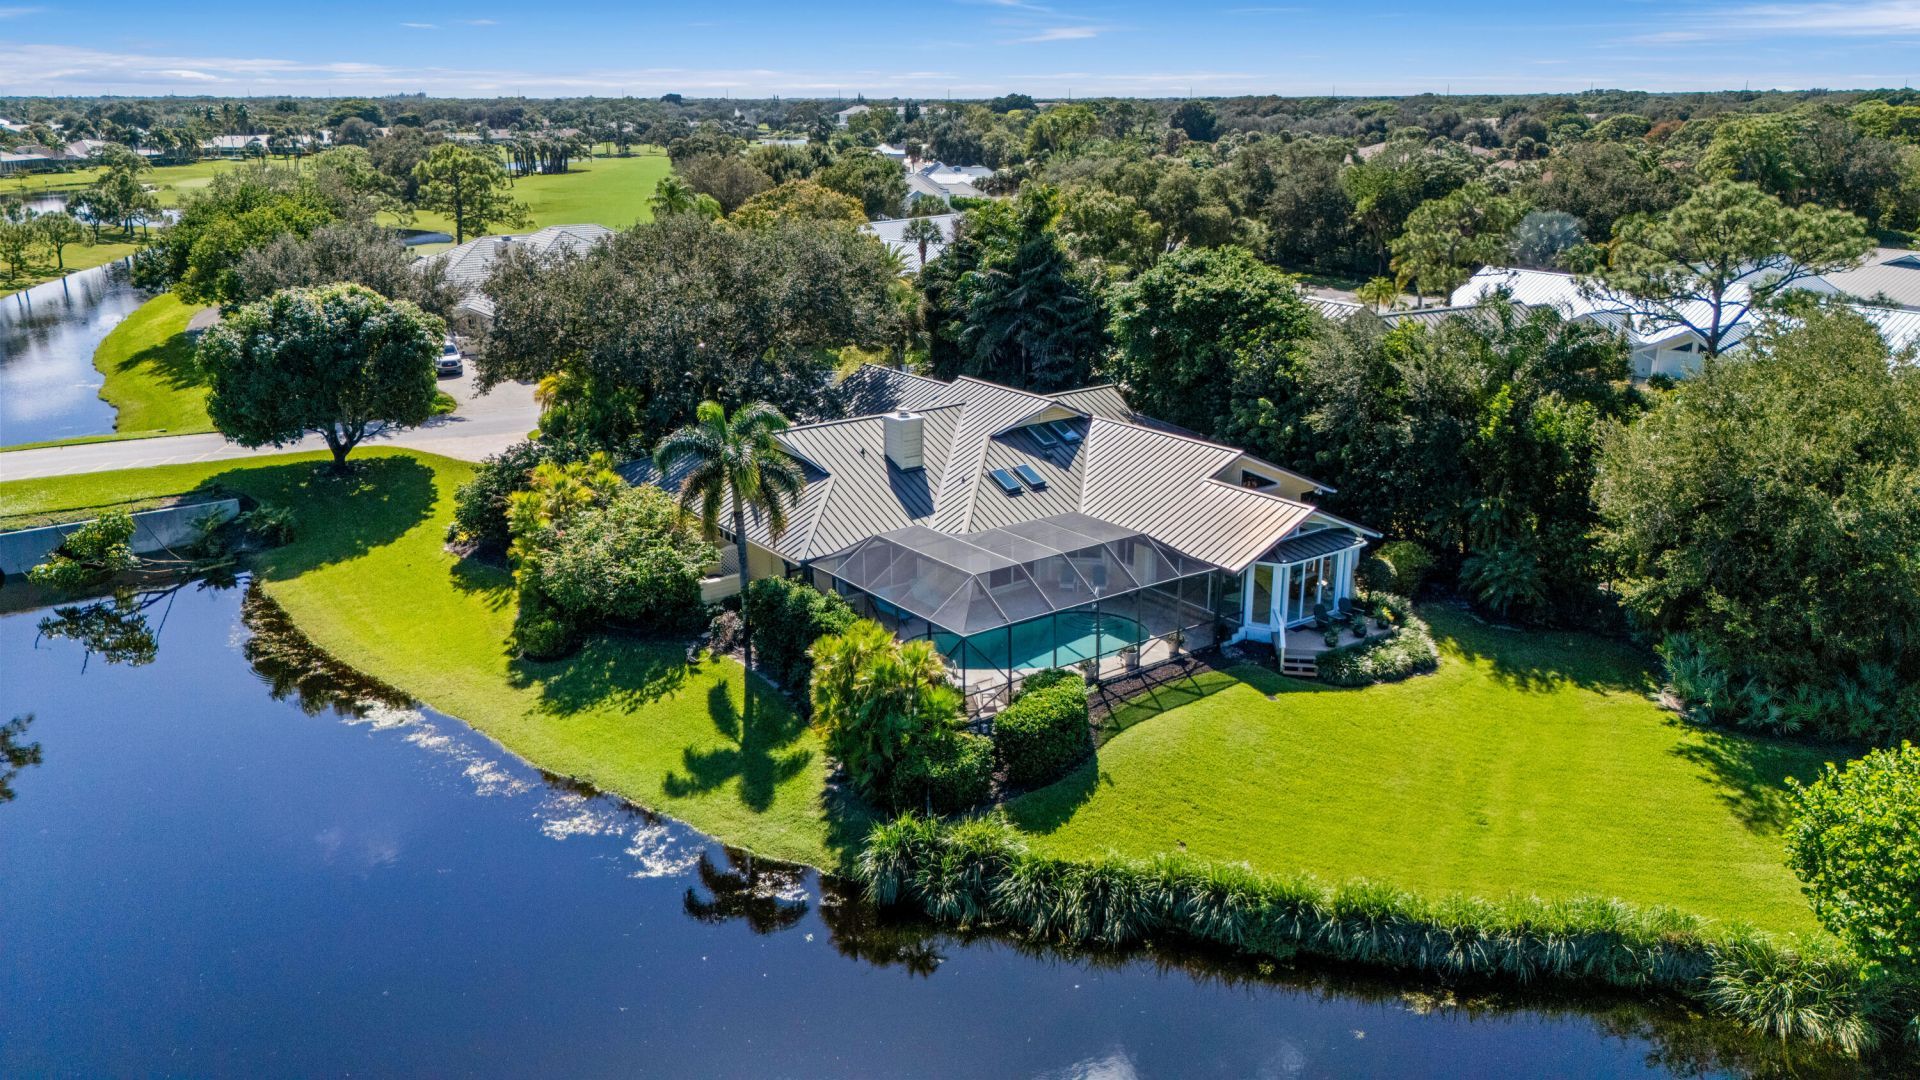
Designed for entertaining and effortless Florida living, this beautiful 3-bedroom, 3.5-bath home in Mariner Sands Country Club offers 3,716 square feet of inviting living space, spectacular water and golf course views, and exceptional privacy along the 4th hole of the Blue Course. The thoughtfully designed split-bedroom floor plan is ideal for welcoming family and friends, with a spacious primary suite privately situated away from two guest suites, each featuring its own en-suite bath. Multiple living and gathering areas, soaring ceilings, abundant natural light, and beautiful travertine floors create an open, welcoming atmosphere. A fireplace adds warmth and character, while expansive windows and sliding glass doors bring the picturesque outdoor setting into nearly every room. The contemporary kitchen, renovated with design by local architectural firm Kelly & Kelly, features sleek cabinetry, Wolf induction cooking appliances, and beautiful views of the pond and golf course. Whether hosting a dinner party or enjoying a quiet morning at home, the generous living spaces offer wonderful flexibility for both entertaining and everyday comfort. The oversized primary suite is a peaceful retreat with beautiful views, a large walk-in closet, a spacious bath with soaking tub and separate shower, and direct access to a private patio with an outdoor shower. The two guest bedrooms are thoughtfully positioned for privacy, including one with an adjoining office area, providing comfortable accommodations for visiting family and friends. Outdoor living is equally inviting, with multiple patios and sitting areas accessible from the home's living spaces. Enjoy breathtaking sunrises, gather with friends overlooking the tranquil pond and golf course, or relax beside the heated saltwater pool within its screened enclosure. With only one neighboring home, the setting feels wonderfully private and peaceful. Additional features include a 2019 roof, a new A/C unit and condenser installed in 2026, a laundry room with sink and storage, and a spacious garage with separate golf cart storage. With its exceptional entertaining layout, private guest accommodations, beautiful views, and seamless connection to the outdoors, this home captures the best of the Mariner Sands lifestyle. Mariner Sands Country Club offers 2 championship golf courses, tennis, pickleball, croquet, a world-class fitness center, resort-style pool, restaurant, and a new $35 million clubhouse.
Property Features
Property Type: Residential - Single Family
Cooling: Electric
Garage: 2.5 car attached
Heating: Electric
Lot Size: 0.36 Acres
Roof Type: Metal
Stories: 1.0
Taxes: $6,244
Year Built: 1985
Amenities
High Ceilings
Walk-In Closet(s)
Bedroom Layout - Split
Feature Descriptions
Appliances: Dryer, Dishwasher, Electric Range, Microwave, Oven, Refrigerator, Washer
Association: Mariner Sands Country Club
Association Amenities: Clubhouse, Dog Park, Fitness Center, Golf Course, Playground, Tennis Court(s), Cafe/Restaurant, Pickleball Court(s), Putting Green, Gated, Security
Association Fee Includes: Cable TV, Security, Trash, Common Areas
Exterior: Frame
Fireplace: Wood Burning
Flooring: Tile
HOA Fee: $1553/ Monthly
Laundry: Inside
Lot: Fruit Tree(s)
Lot: Fruit Tree(s)
Parcel#: 293842001009000109
Parking: Driveway, Garage, Attached Garage
Parking Notes: Driveway, Garage, Attached Garage
Pets Allowed: Yes, Number Limit
Pool: Heated, Screen Enclosure, Salt Water
Restrictions: Buyer Approval Required, Parking - No Commercial Vehicles, Lease Restrictions
Security: Gated with Guard, Security Patrol
Sewer: Public Sewer
Special View Info: Golf Course, Pool, Water, Pond
SQFT Living: 3716
Structure Type: House
Swimming Pool: Yes
Total Rooms: 3
Utilities: Cable Available, Electricity Not Available, Water Connected
Utilities: Cable Available, Electricity Not Available, Water Connected
Water: Public
Waterfront Features: Pond
Local Schools
High School: South Fork
Middle School: Murray
Elementary School: SeaWind
Listed By / Shown By
Listed By
Agency Name: Nicklaus Vance
Agency Phone: 561-721-2626
Shown By
Agent Name: Beatriz Meza
Agent Phone: Cell: (954) 214-5969
Agency Title: Realty 100

Estimate Your Payment
Estimated Payment
$ 3,591.36 per month $2,715.19 Principal & Interest $520.33 Property Tax $355.83 Homeowner's InsuranceChange Payment Information


Privacy Policy / DMCA Notice / ADA Accessibility


This site is hosted, designed and copyright
© 1994 - 2026 by
Delta Media Group, Inc. -- Patent Pending --
5401 SE Burning Tree Circle | MLS# B26097258
This single family home located at 5401 SE Burning Tree Circle, Stuart, FL 34997 is currently listed for sale with an asking price of $1,220,000. This property was built in 1985 and has 3 bedrooms and 3 full and 1 partial baths with 4436 sq. ft. SE Burning Tree Circle is located in the MARINER SANDS COUNTRY CLUB subdivision. Search MARINER SANDS COUNTRY CLUB real estate on bmeza.realty100.com today.