BeatrizMeza

BEDS3
BATHS2 full
SQUARE FEET1,383
MLS#A11984239
STATUSActive
PROPERTY TYPEResidential - Single Family
SUBDIVISIONLAKES OF THE MEADOW SEC 3
Property Description
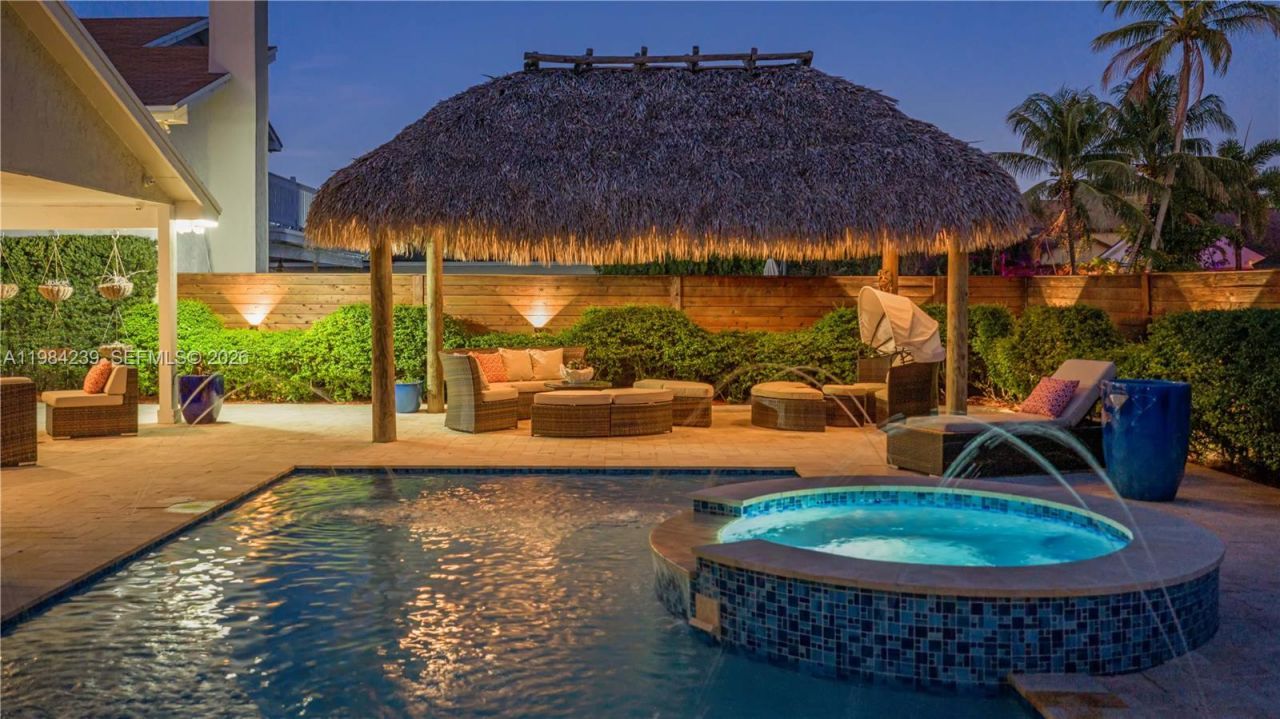
Situated in Lakes by the Meadow, this corner lot home boasts all the modern amenities. The property features three bedrooms and two bathrooms, as well as a swimming pool. This residence offers a variety of upgrades, including a renovated kitchen, impact-resistant windows, a remodeled bathroom, a whole-house water softener system, a cutting-edge security camera system, and an electric vehicle charging station. The backyard provides a resort-style retreat to relax after a busy day. This home is sure to impress.
Property Features
Property Type: Residential - Single Family
Cooling: Ceiling Fan(s), Central Air
Fenced: Yes
Garage: 1
Heating: Central
Home Style: Detached, One Story
Lot Size: 0.10 Acres
Roof Type: Shingle
Taxes: $702
Year Built: 1983
Amenities
First Floor Entry
Family Room
Barbeque
Feature Descriptions
Appliances: Trash Compactor, Dishwasher, Disposal, Electric Water Heater, Microwave, Electric Range, Refrigerator, Washer
Community Features: Paved Road, Public Road, Sidewalks, Street Lights
Crops Included Y/N: No
Days on Site: 137
Directions: Use GPS
Exterior: CBS Construction
Fencimg: Fenced
Flooring: Ceramic Floor
HOA Fee: 140/ Monthly
Home Warranty Y/N: No
Laundry: Washer/Dryer Hook-Up
Lease Considered Y/N: No
Listing Terms: All Cash, Conventional, FHA, FHA-Va Approved
Lot: Less Than 1/4 Acre Lot
Parcel#: 30-49-21-004-0570
Parking: Driveway
Parking Notes: Driveway
Patio/Porch: Awning(s)
Pets Allowed: Restrictions Or Possible Restrictions
Pool: In Ground
Property Attached Y/N: No
Property Sub-Type: Single Family Residence
Sewer: Public Sewer
Spa: Yes
Special View Info: None
Water: Municipal Water
Local Schools
Elementary School: Roberts; Jane S.
Listed By / Shown By
Listed By
Agency Name: Phantom Real Estate
Agency Phone: 305-595-6804
Shown By
Agent Name: Beatriz Meza
Agent Phone: Cell: (954) 214-5969
Agency Title: Realty 100

Estimate Your Payment
Estimated Payment
$ 1,946.42 per month $1,669.17 Principal & Interest $58.50 Property Tax $218.75 Homeowner's InsuranceChange Payment Information


Privacy Policy / DMCA Notice / ADA Accessibility


This site is hosted, designed and copyright
© 1994 - 2026 by
Delta Media Group, Inc. -- Patent Pending --
5321 SW 153rd Pl S | MLS# A11984239
This single family home located at 5321 SW 153rd Pl S, Miami, FL 33185 is currently listed for sale with an asking price of $749,999. This property was built in 1983 and has 3 bedrooms and 2 full baths with 1383 sq. ft. SW 153rd Pl S is located in the LAKES OF THE MEADOW SEC 3 subdivision. Search LAKES OF THE MEADOW SEC 3 real estate on bmeza.realty100.com today.