BeatrizMeza

BEDS2
BATHS1 full
SQUARE FEET1,064
MLS#B26097285
STATUSActive
PROPERTY TYPEResidential - Single Family
SUBDIVISIONCROISSANT PARK SOUTH RIVER SEC
Property Description
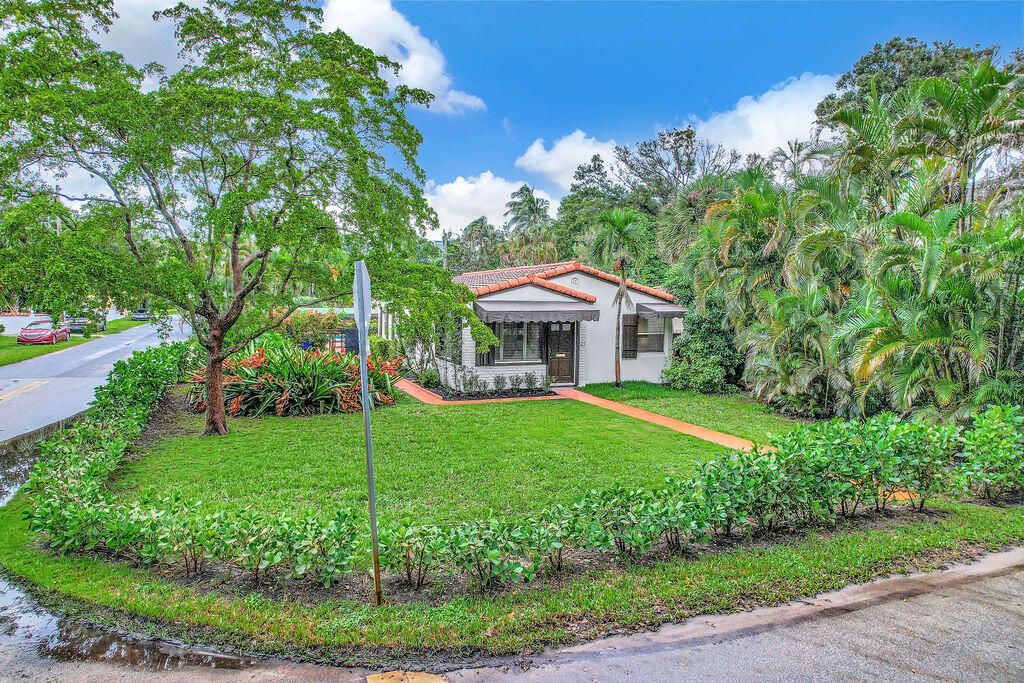
CROISSANT PARK-POOL HOME JUST COMPLETELY UPDATED, PRICED FOR QUICK SALE!! 2 bedroom, 1 bath with bonus room, possible 3rd bedroom/office/playroom. New white shaker kitchen cabinets, white quartz counters, stainless steel appliances, new sink, faucet, new dishwasher and new range. Newly remodeled bathroom with new tile, vanity, medicine chest and all new black accent fixtures and hardware. Freshly painted inside and out with 4 new ceiling fans throughout the home. Central air conditioning, new gas tankless water heater and utility room with washer/dryer combo. Very private large fenced backyard with large pool with new pump and filter and beautiful paver patio. Freshly landscaped property with new sprinkler system. Combination accordian shutters and some impact glass & curved tile roof. Great corner lot zoned RD15 may afford redevelopment potential. Quick sale and closing prior to December 31, 2026 may qualify for new Amendment 3 Homestead Exemption and real estate tax savings! Great neighborhood close to Las Olas/Downtown, beaches, airport, hospital, Croissant Park Elementary and all major expressways!
Property Features
Property Type: Residential - Single Family
Cooling: Central Air, Ceiling Fan(s)
Fenced: Yes
Heating: Central, Electric
Lot Size: 0.16 Acres
Roof Type: Barrel
Stories: 1.0
Taxes: $7,338
Year Built: 1950
Amenities
None
Feature Descriptions
Appliances: Gas Water Heater, Tankless Water Heater, Dryer, Dishwasher, Electric Range, Refrigerator, Water Heater, Washer
Days on Site: 1
Exterior: CBS
Fencing: Back Yard
Flooring: Terrazzo
Furnished: Unfurnished
Laundry: Laundry Room
Parcel#: 504215210310
Parking: Covered, Driveway, On Street
Parking Notes: Covered, Driveway, On Street
Patio/Porch: Patio - Open, Patio
Pets Allowed: Yes, No Restrictions
Pool: Fenced, In Ground
Restrictions: No Restrictions
Sewer: Public Sewer
Sprinkler: Auto Sprinkler
SQFT Living: 1064
Structure Type: House
Swimming Pool: Yes
Total Rooms: 3
Utilities: Cable Available, Electricity Available, Phone Available, Sewer Connected, Water Available
Utilities: Cable Available, Electricity Available, Phone Available, Sewer Connected, Water Available
Water: Public
Waterfront Features: None
Local Schools
High School: Stranahan
Middle School: New River
Elementary School: Croissant Park
Listed By / Shown By
Listed By
Agency Name: Robert P. Gargano & Associates
Agency Phone: 954-462-5770
Shown By
Agent Name: Beatriz Meza
Agent Phone: Cell: (954) 214-5969
Agency Title: Realty 100

Estimate Your Payment
Estimated Payment
$ 1,920.21 per month $1,157.07 Principal & Interest $611.50 Property Tax $151.64 Homeowner's InsuranceChange Payment Information


Privacy Policy / DMCA Notice / ADA Accessibility


This site is hosted, designed and copyright
© 1994 - 2026 by
Delta Media Group, Inc. -- Patent Pending --
521 SW 13th Street | MLS# B26097285
This single family home located at 521 SW 13th Street, Fort Lauderdale, FL 33315 is currently listed for sale with an asking price of $519,900. This property was built in 1950 and has 2 bedrooms and 1 full baths with 1064 sq. ft. SW 13th Street is located in the CROISSANT PARK SOUTH RIVER SEC subdivision. Search CROISSANT PARK SOUTH RIVER SEC real estate on bmeza.realty100.com today.