BeatrizMeza

BEDS2
BATHS2 full
SQUARE FEET1,735
MLS#B26093520
STATUSActive Under Contract
PROPERTY TYPEResidential - Townhouse
SUBDIVISIONTUSCANY BAY
Property Description
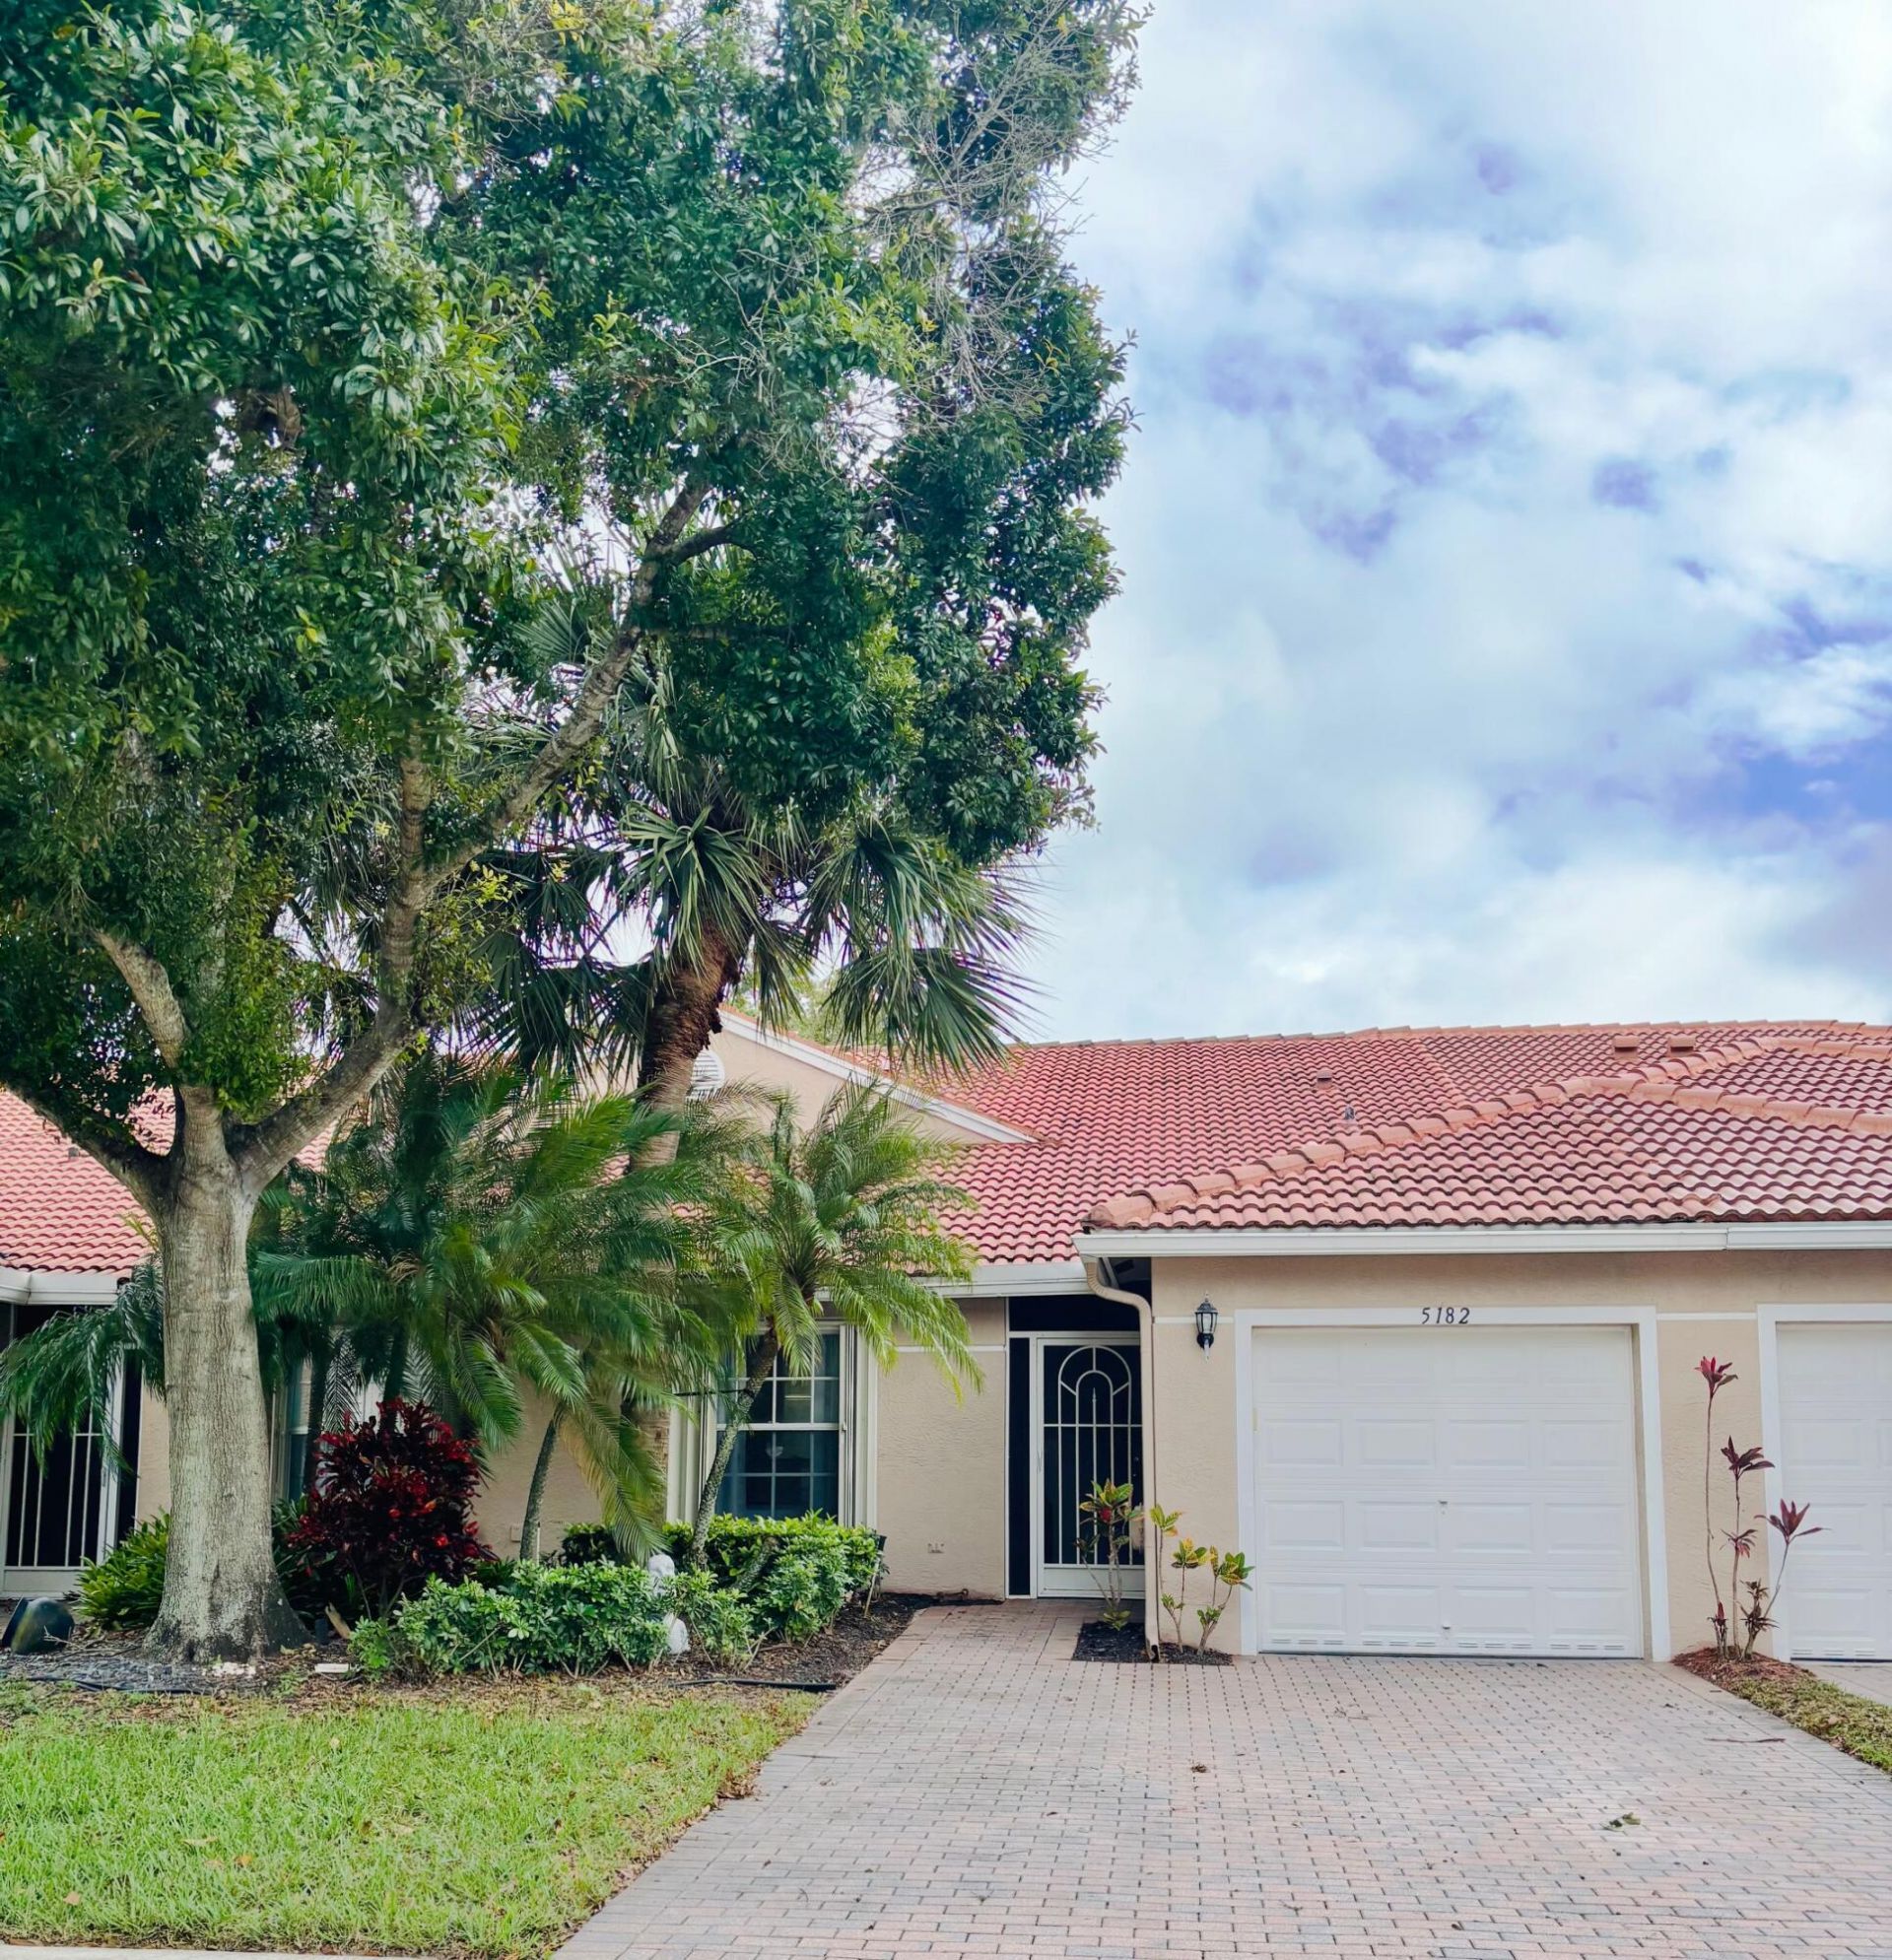
LOCATION! LAYOUT! LIFESTYLE! THIS BEAUTIFUL VILLA HAS IT ALL. OPEN FLOOR PLAN.2 BEDROOMS PLUS DEN! STUNNING UPDATES. NEWER A/C & HWH, NEWER KITCHEN,QUARTZ COUNTERTOPS,NEWER PRIMARY BATHROOM, CUSTOM PRIMARY WALK IN CLOSET ATTIC, PLENTY OF STORAGE. VOLUME CEILINGS, RECESSED LIGHTING, GORGEOUS PORCELAIN FLOORING THROUGHOUT, NO CARPET! EXTENDED SCREENED IN PATIO. EXPANSIVE LUSH GREENERY VIEWS. TUSCANY BAY IS AN ACTIVE 55+ PET FRIENDLY EAST COMMUNITY. PLENTY FUN AMENITIES. SPECTACULAR GROUNDS. PRETTY CLUBHOUSE WITH A HEATED SPA LIKE POOL, PARTIES, SHOWS,GAMES,GYM,EXERCISE GLASSES plus.THE ACTIVE SPORTS CENTER PARK HAS 3 NEW PICKLEBALL COURTS, 6 HAR-TRU TENNIS COURTS WITH LIGHTS,PUTTING GREEN, BOCCE,CORN TOSS & EVENTS. SOCIAL & LEAGUE PLAY. A MUST SEE! NEAR ALL SHOPPING, BEACHES & HWYS.
Property Features
Property Type: Residential - Townhouse
Cooling: Central Air, Ceiling Fan(s)
Garage: 1 car attached
Heating: Central, Electric
Home Style: Ranch
Lot Size: 0.08 Acres
Roof Type: Tile
Stories: 1.0
Taxes: $2,388
Year Built: 2003
Amenities
Built-in Features
Cathedral Ceiling(s)
Entrance Foyer
High Ceilings
Pantry
Vaulted Ceiling(s)
Walk-In Closet(s)
Bedroom Layout - Split
Feature Descriptions
Appliances: Electric Water Heater, Dryer, Disposal, Dishwasher, Electric Range, Ice Maker, Microwave, Refrigerator, Water Heater, Washer, Range
Association: CAMPBELL PROPERTY MANAGEMENT
Association Amenities: Billiard Room, Clubhouse, Fitness Center, Game Room, Jogging Path, Management, Pool, Sauna, Shuffleboard Court, Spa/Hot Tub, Tennis Court(s), Manager On Site, Bocce Ball, Heated Pool, Internet Included, Kitchen Facilities, Library, Pickleball Court(s), Putting Green, Sidewalks, Street Lights, Gated, Security
Association Fee Includes: Cable TV, Internet, Maintenance Grounds, Maintenance Structure, Security, Trash, Common Areas, Reserve Fund
Days on Site: 16
Exterior: Stucco, CBS
Flooring: Ceramic Tile, Marble, Tile
Furnished: Negotiable
HOA Fee: $586/ Monthly
Hot Tub: Yes
Laundry: Inside, In Kitchen, In Unit
Lot: Landscaped
Lot: Landscaped
Other Equipment: Call Listing Agent
Parcel#: 00424602250003900
Parking: Driveway, Garage, Attached Garage, Attached
Parking Notes: Driveway, Garage, Attached Garage, Attached
Patio/Porch: Patio - Screened, Patio
Pets Allowed: Yes, Breed Restrictions, Number Limit
Restrictions: Buyer Approval Required, No Corporate Buyer, Parking - No Commercial Vehicles, Parking - No RV
Sauna: Yes
Security: yes
Security: Gated with Guard, Security Guard, Smoke Detector(s), Security System, Gated - No Guard, Security Gate
Sewer: Public Sewer
Special View Info: Garden
Sprinkler: Zoned Sprinkler
SQFT Living: 1396
Structure Type: Villa
Total Rooms: 5
Utilities: Cable Connected, Electricity Connected, Sewer Connected, Underground Utilities, Water Connected
Utilities: Cable Connected, Electricity Connected, Sewer Connected, Underground Utilities, Water Connected
Water: Public
Waterfront Features: None
Windows: Single Hung Metal
Room Sizes
Primary Bedroom: 11 X 14 Level First
Kitchen: 10 X 13 Level Main
Living Room: 13 X 14 Level First
Bedroom 2: Level - First
Den: Level - First
Local Schools
High School: Atlantic
Middle School: Carver Community
Elementary School: Hagen Road
Listed By / Shown By
Listed By
Agency Name: Kogan Estate Homes, Inc
Agency Phone: 561-577-0507
Shown By
Agent Name: Beatriz Meza
Agent Phone: Cell: (954) 214-5969
Agency Title: Realty 100

Estimate Your Payment
Estimated Payment
$ 1,092.62 per month $790.08 Principal & Interest $199.00 Property Tax $103.54 Homeowner's InsuranceChange Payment Information


Privacy Policy / DMCA Notice / ADA Accessibility


This site is hosted, designed and copyright
© 1994 - 2026 by
Delta Media Group, Inc. -- Patent Pending --
5182 Toscana Trail Nw | MLS# B26093520
This townhouse located at 5182 Toscana Trail Nw, Boynton Beach, FL 33437 is currently listed for sale with an asking price of $355,000. This property was built in 2003 and has 2 bedrooms and 2 full baths with 1735 sq. ft. Toscana Trail Nw is located in the TUSCANY BAY subdivision. Search TUSCANY BAY real estate on bmeza.realty100.com today.