BeatrizMeza

BEDS3
BATHS2 full
SQUARE FEET2,815
MLS#B26066385
STATUSActive Under Contract
PROPERTY TYPEResidential - Single Family
SUBDIVISIONCASCADE LAKES
Property Description
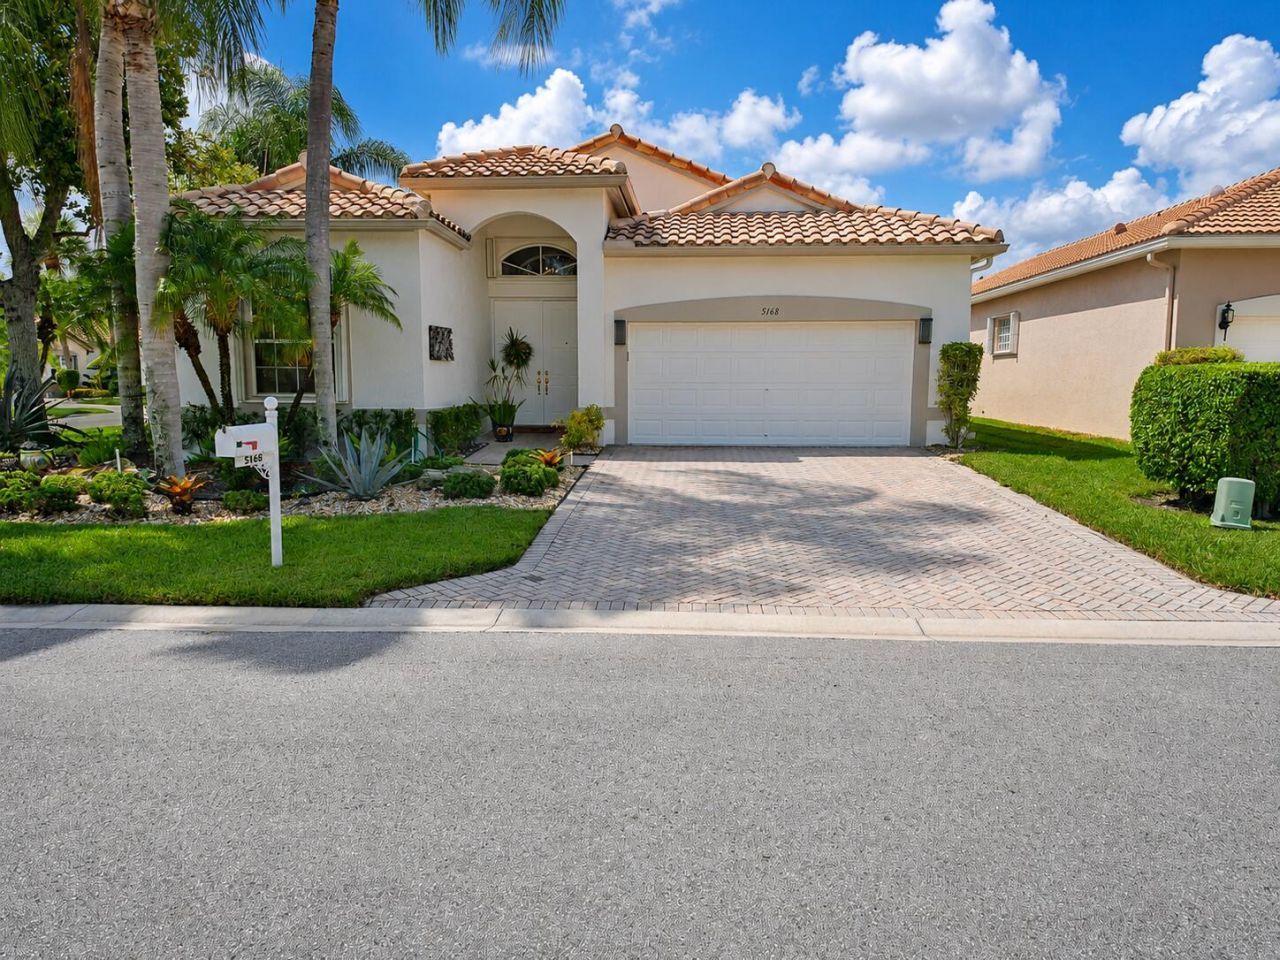
WELCOME TO THIS BEAUTIFUL GRANVILLE II MODEL THIS HOME FEATURES COMPLETELY REDONE CAFE KITCHEN WITH QUARTZITE COUNTER TOPS LIGHT COLOR PULL OUT CABINETS COUNTER TOP RANGE & WALL OVEN. MASTER BATHROOM WAS COMPLETELY REDONE WITH EXTRA LARGE WALK IN SHOWER TWIN SINKS & A TUB. 3 BEDROOMS , 2 BATHS, LIVING ROOM, DINING ROOM & FAMILY ROOM. EXTENDED LANAI. CROWN MOLDING THROUGHOUT. TILE & LAMINATE FLOORING, PLANTATION SHUTTERS. CASCADE LAKES RESIDENTS ENJOY MANY AMENITIES INCLUDING INDOOR/OUTDOOR POOL, STATE OF THE ART FITNESS CENTER BALLROOM FOR SHOWS & FUNCTIONS ARTS & CRAFTS, BILLIARDS,LIBRARY & TENNIS & PICKLEBALL WITH PRO ON STAFF. CASCADE LAKES HAS HAS VERY STRONG FINANCIAL RESERVES. Walking proximity to clubhouse, pool, tennis and pickleball courts.
Property Features
Property Type: Residential - Single Family
Cooling: Central Air, Ceiling Fan(s), Electric
Garage: 2 car attached
Heating: Central, Electric
Lot Size: 0.18 Acres
Roof Type: Barrel
Stories: 1.0
Taxes: $4,121
Year Built: 2002
Amenities
Pantry
Walk-In Closet(s)
Bedroom Layout - Split
Roman Tub
Garden
Feature Descriptions
Appliances: Electric Water Heater, Cooktop, Dryer, Disposal, Dishwasher, Microwave, Oven, Refrigerator, Water Heater, Washer, Electric Cooktop
Association: CASCADE LAKES
Association Amenities: Billiard Room, Clubhouse, Fitness Center, Game Room, Indoor Pool, Management, Pool, Sauna, Spa/Hot Tub, Tennis Court(s), Manager On Site, Bocce Ball, Heated Pool, Internet Included, Library, Lobby, Pickleball Court(s), Sidewalks, Street Lights, Gated, Security, Recreation Facilities
Association Fee Includes: Cable TV, Internet, Maintenance Grounds, Maintenance Structure, Trash, Common Areas, Common Real Estate Ta
Days on Site: 37
Door Features: French Doors
Exterior: CBS
Flooring: Laminate, Tile
Furnished: Negotiable
Guest House Y/N: No
HOA Fee: $1909/ Quarterly
Hot Tub: Yes
Laundry: Laundry Room, Main Level, Laundry Tub
Lot: Corner Lot
Lot: Corner Lot
Parcel#: 00424535200000300
Parking: Driveway, Garage, Attached Garage
Parking Notes: Driveway, Garage, Attached Garage
Patio/Porch: Patio - Screened, Patio
Pets Allowed: Yes, Number Limit, Size Limit
Restrictions: Buyer Approval Required, Parking - No Commercial Vehicles, Lease Restrictions
Sauna: Yes
Security: Gated with Guard
Sewer: Public Sewer
Special View Info: Garden
Sprinkler: Auto Sprinkler
SQFT Living: 2122
Structure Type: House
Total Rooms: 8
Utilities: Cable Connected, Electricity Available, Natural Gas Available, Sewer Available, Water Connected
Utilities: Cable Connected, Electricity Available, Natural Gas Available, Sewer Available, Water Connected
Water: Public
Windows: Blinds, Shutters
Room Sizes
Kitchen: 10 X 19 Level Main
Living Room: 15 X 13 Level Main
Primary Bedroom: 18 X 13 Level Main
Dining Room: 15 X 13 Level Main
Bedroom 2: 12 X 11 Level Main
Bedroom 3: 14 X 11 Level Main
Family Room: 17 X 15 Level Main
Other: 25 X 14 Level Main
Local Schools
High School: Boynton Beach
Middle School: Carver Community
Elementary School: Hagen Road
Listed By / Shown By
Listed By
Agency Name: Keyes Company
Agency Phone: 561-752-5414
Shown By
Agent Name: Beatriz Meza
Agent Phone: Cell: (954) 214-5969
Agency Title: Realty 100

Estimate Your Payment
Estimated Payment
$ 1,664.96 per month $1,168.42 Principal & Interest $343.42 Property Tax $153.13 Homeowner's InsuranceChange Payment Information


Privacy Policy / DMCA Notice / ADA Accessibility


This site is hosted, designed and copyright
© 1994 - 2026 by
Delta Media Group, Inc. -- Patent Pending --
5168 Clover Creek Drive | MLS# B26066385
This single family home located at 5168 Clover Creek Drive, Boynton Beach, FL 33437 is currently listed for sale with an asking price of $525,000. This property was built in 2002 and has 3 bedrooms and 2 full baths with 2815 sq. ft. Clover Creek Drive is located in the CASCADE LAKES subdivision. Search CASCADE LAKES real estate on bmeza.realty100.com today.