BeatrizMeza

BEDS2
BATHS2 full
SQUARE FEET1,900
MLS#B26099706
STATUSActive
PROPERTY TYPEResidential - Townhouse
SUBDIVISIONTUSCANY BAY
Property Description
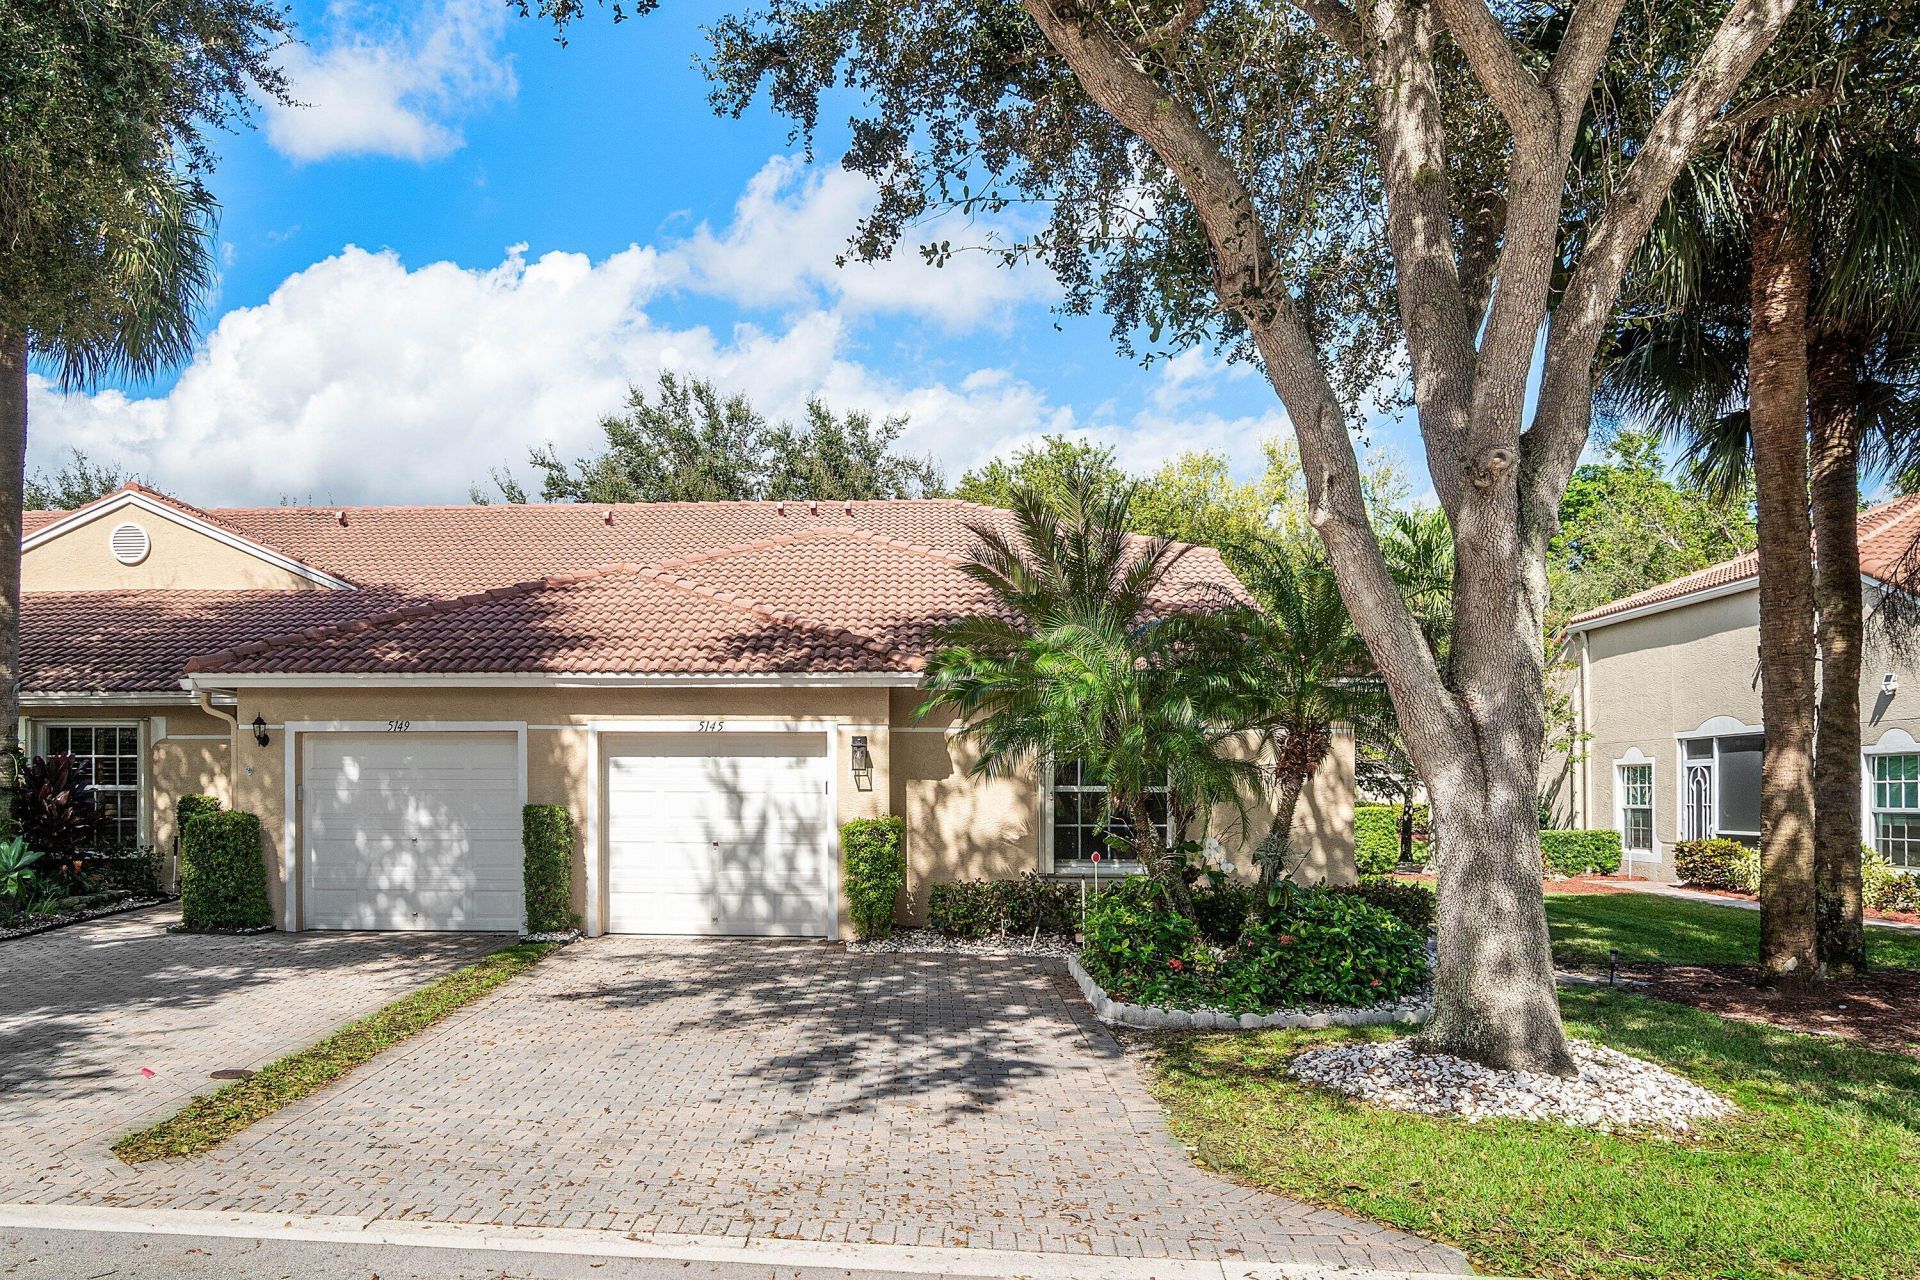
Updated 3/2 end-unit villa with a 1-car garage in Tuscany Bay, a guard-gated 55+ community in Boynton Beach. Vaulted ceilings, recessed lighting and modern fixtures open up the living area. The kitchen was redone with white cabinetry, granite countertops, a waterfall-edge breakfast bar, subway tile backsplash, under-cabinet lighting and stainless appliances. A split floor plan gives the primary suite its own side of the home, with a walk-in closet and private bath. Sliding glass doors open to a screened, covered patio with a ceiling fan, overlooking a green backyard. Upgrades in the last year: impact-rated front door, accordion shutters on every window, new A/C inside and out, a new 40-gallon water heater and an LG WashTower. Tuscany Bay has a renovated clubhouse, heated pool and spa, tennis, pickleball, bocce, a putting green and a full social calendar. The HOA covers cable, internet, alarm monitoring, lawn care, exterior painting and roof cleaning. Minutes from shopping, dining and the beaches.
Property Features
Property Type: Residential - Townhouse
Cooling: Central Air, Ceiling Fan(s), Electric, Humidity Contr
Garage: 1 car attached
Heating: Central, Electric, Heat Pump, None, Central Individual
Home Style: Ranch, Patio Home, Mediterranean
Lot Size: 0.11 Acres
Roof Type: Spanish Tile, Tile
Stories: 1.0
Taxes: $4,766
Year Built: 2003
Amenities
Built-in Features
Cathedral Ceiling(s)
Entrance Foyer
High Ceilings
Pantry
Vaulted Ceiling(s)
Walk-In Closet(s)
Bedroom Layout - Split
Closet Cabinetry
Storage
Courtyard
Feature Descriptions
Accessibility: Accessible Bedroom, Accessible Common Area, Accessible Central Living Area, Accessible Entrance, Accessi
Appliances: Electric Water Heater, Instant Hot Water, Water Heater Owned, Cooktop, Dryer, Disposal, Dishwasher, ENERGY STAR Qualified Washer, Electric Range, Ice Maker, Microwave, Oven, Refrigerator, Water Heater, Washer, Electric Cooktop, Range
Association: Campbell Property Management
Association Amenities: Billiard Room, Cabana, Clubhouse, Fitness Center, Game Room, Hot Water, Management, Parking, Pool, Sauna, Tennis Court(s), Manager On Site, Bocce Ball, Community Room, Hobby Room, Kitchen Facilities, Library, Lobby, Maintained Community, Pickleball Court(s), Putting Green, Sidewalks, Street Lights, Gated, Security, Maintenance, Recreation Facilities
Association Fee Includes: Cable TV, Maintenance Grounds, Maintenance Structure, Security, Trash, Common Areas, Legal/Accounting, Rese
Door Features: French Doors
Exterior: Attic/Crawl Hatchway(s) Insulated, Stucco, CBS, Concr
Flooring: Carpet, Ceramic Tile, Tile
Furnished: Unfurnished
Guest House Y/N: No
HOA Fee: $586/ Monthly
Laundry: Laundry Closet, Electric Dryer Hookup, Inside, In Kitchen, Laundry Room, Washer Hookup
Lot: Corner Lot
Lot: Corner Lot
Other Equipment: Compressor, Negotiable
Parcel#: 00424602250002930
Parking: Driveway, Garage Door Opener, On Street, Garage, Attached Garage, Attached
Parking Notes: Driveway, Garage Door Opener, On Street, Garage, Attac
Patio/Porch: Patio - Covered, Patio - Screened, Patio
Pets Allowed: Yes, Cats OK, Dogs OK
Restrictions: Limited # Vehicles, Other Restrictions, Parking - No Boat, Parking - No Commercial Vehicles, Parking - N
Sauna: Yes
Security: yes
Security: Fire Alarm, Gated with Guard, Security Guard, Key Card Entry, Smoke Detector(s), Security System Owned, Se
Sewer: Public Sewer
Sprinkler: Auto Sprinkler
SQFT Living: 1538
Structure Type: Villa
Total Rooms: 3
Utilities: Cable Available, Electricity Available, Phone Available, Sewer Available, Underground Utilities, Water Av
Utilities: Cable Available, Electricity Available, Phone Available, Sewer Available, Underground Utilities, Water Av
Water: Public
Waterfront Features: None
Windows: Drapes, Double Pane Windows, Rods, Sliding, Shutters
Local Schools
High School: Atlantic
Middle School: Carver Community
Elementary School: Hagen Road
Listed By / Shown By
Listed By
Agency Name: Compass Florida LLC
Agency Phone: 561-285-4283
Shown By
Agent Name: Beatriz Meza
Agent Phone: Cell: (954) 214-5969
Agency Title: Realty 100

Estimate Your Payment
Estimated Payment
$ 1,303.12 per month $800.98 Principal & Interest $397.17 Property Tax $104.97 Homeowner's InsuranceChange Payment Information


Privacy Policy / DMCA Notice / ADA Accessibility


This site is hosted, designed and copyright
© 1994 - 2026 by
Delta Media Group, Inc. -- Patent Pending --
5145 Toscana Trail, Unit 5145 | MLS# B26099706
This townhouse located at 5145 Toscana Trail, Unit 5145, Boynton Beach, FL 33437 is currently listed for sale with an asking price of $359,900. This property was built in 2003 and has 2 bedrooms and 2 full baths with 1900 sq. ft. Toscana Trail, Unit 5145 is located in the TUSCANY BAY subdivision. Search TUSCANY BAY real estate on bmeza.realty100.com today.