BeatrizMeza

BEDS2
BATHS2 full
SQUARE FEET1,358
MLS#B26059759
STATUSActive
PROPERTY TYPEResidential - Condominium
SUBDIVISIONMARINER SANDS CLUB VILLAS CONDO
Property Description
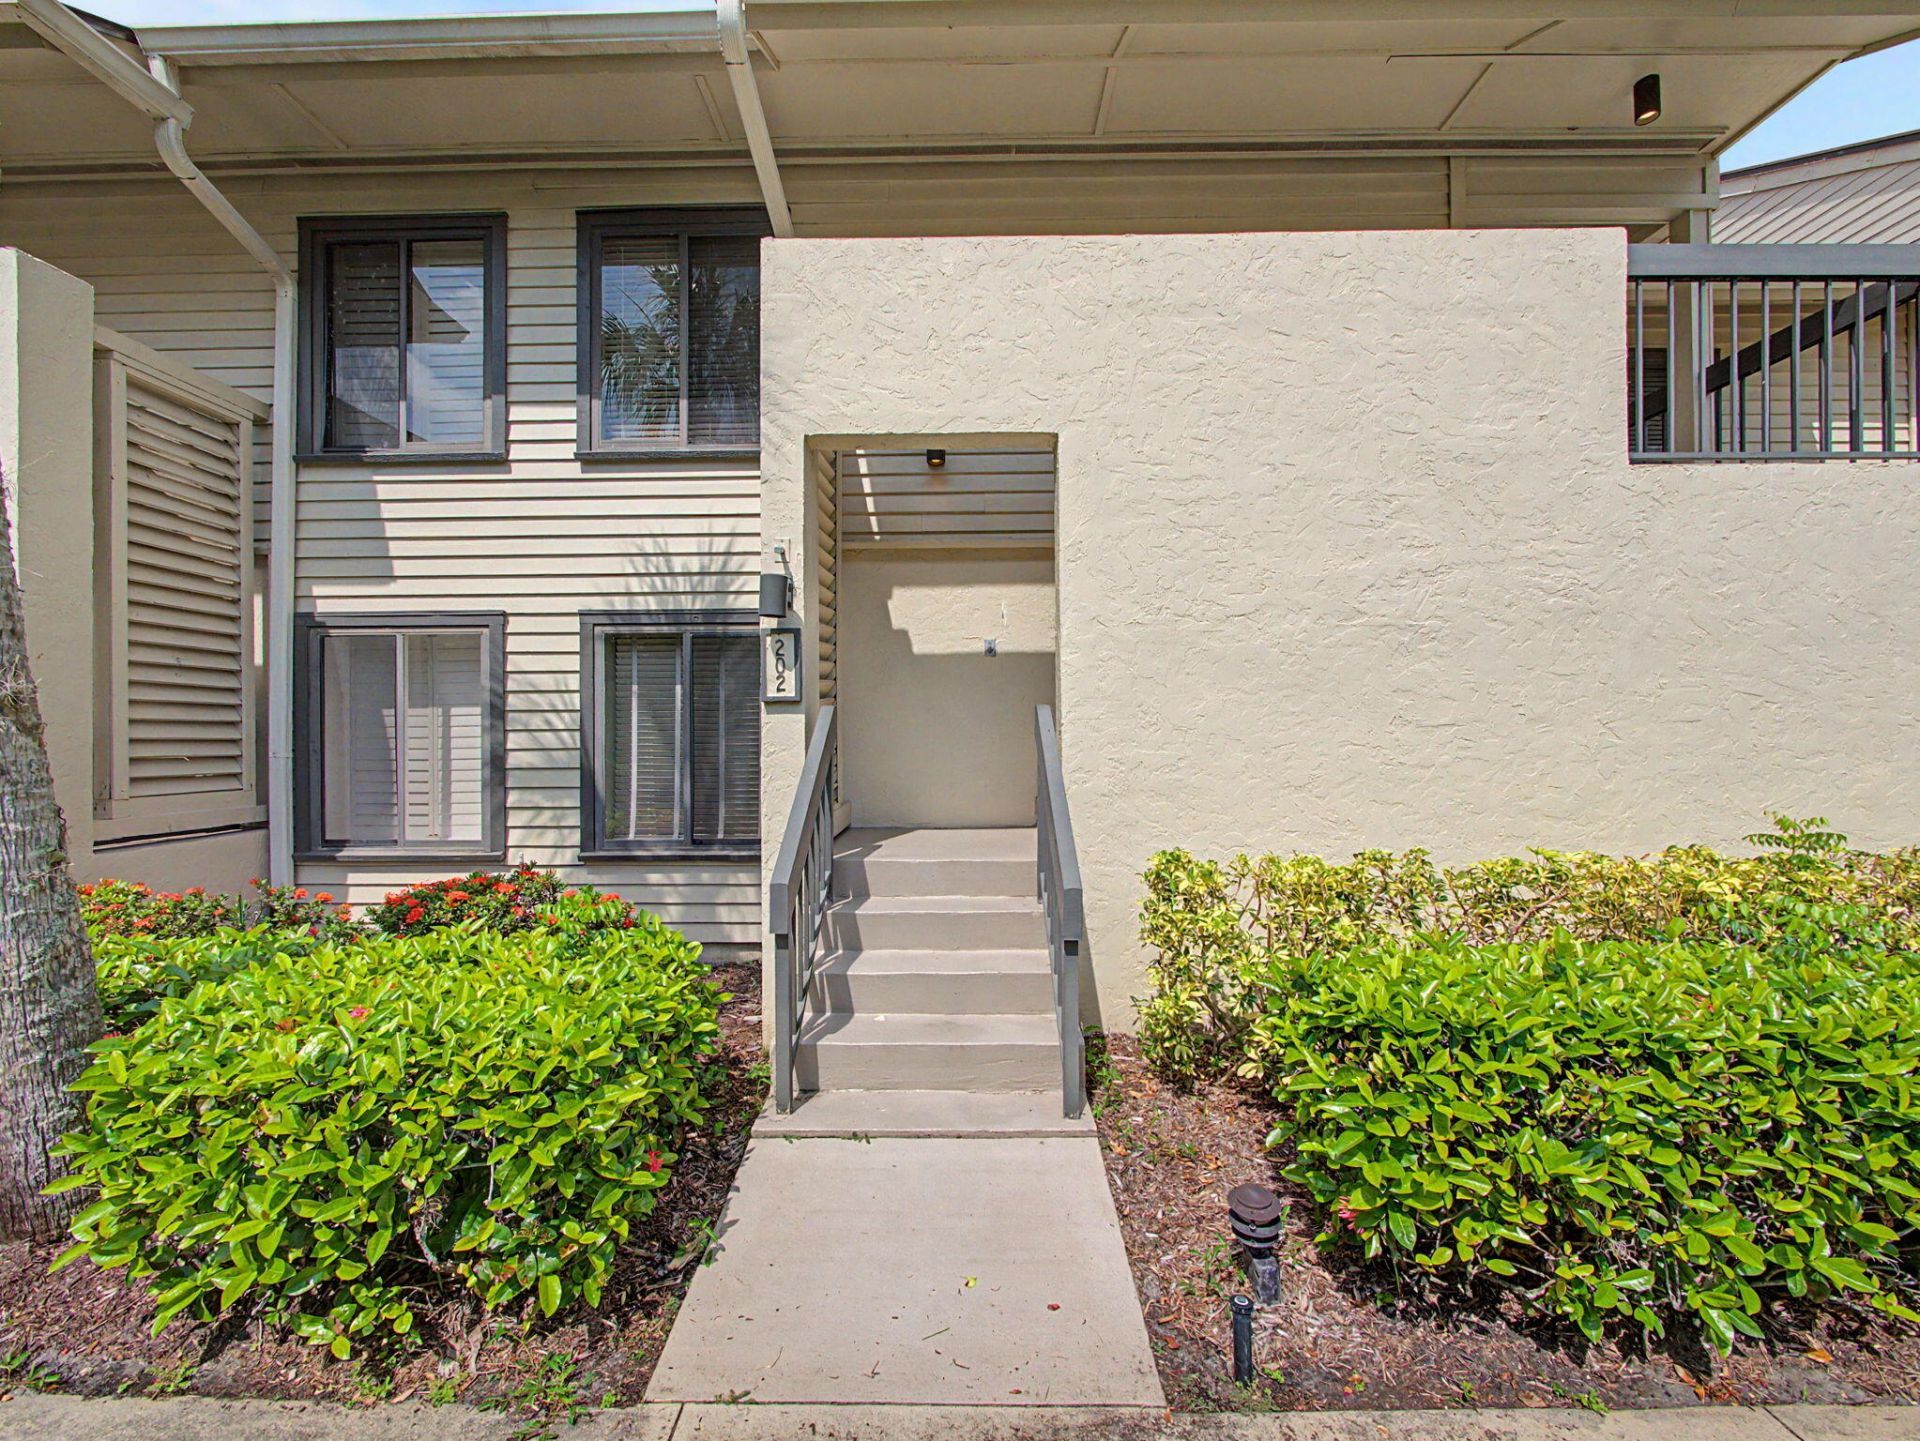
A rare opportunity in the Club Villas community of the Mariner Sands Country Club, this well-cared for second floor residence gives you a sense of elevated living. Inside, enjoy an updated kitchen, tiled floors throughout, and a flowing floor plan. Primary suite enjoys an oversized dressing area, with ample closets, and beautiful vistas. Guests and family alike will enjoy the guest accommodations with private second bath. Main living connects dining and kitchen. Outside, the residence shines, with serene views of the Blue Course, Florida nature, and relaxing sunsets. Screened patio allows for outdoor dining and seating year-round. Unit offers separate storage room. Mariner Sands is committed to country club excellence, with 2 top rated golf courses, newly constructed main clubhouse, tennis, pickleball, resort-quality pool and grille, and cutting-edge fitness center.
Property Features
Property Type: Residential - Condominium
Cooling: Central Air, Ceiling Fan(s), Electric
Heating: Central, Electric
Home Style: Traditional
Roof Type: Metal
Stories: 1.0
Taxes: $2,321
Year Built: 1982
Amenities
Bedroom Layout - Split
Balcony
Feature Descriptions
Appliances: Electric Water Heater, Dishwasher, Electric Range, Refrigerator, Water Heater, Washer
Association Amenities: Basketball Court, Clubhouse, Fitness Center, Golf Course, Pool, Tennis Court(s), Bocce Ball, Cafe/Restaurant, Maintained Community, Pickleball Court(s), Putting Green, Gated
Association Fee Includes: Cable TV, Maintenance Grounds, Pest Control, Security, Trash, Common Areas
Balcony: Balcony - Screened
Exterior: Frame, Stucco, CBS
Flooring: Carpet, Ceramic Tile
Furnished: Unfurnished
HOA Fee: $2103/ Monthly
Laundry: Inside
Parcel#: 293842030001020205
Parking: Assigned
Parking Notes: Assigned
Pets Allowed: Yes, Pet Restrictions Possible
Restrictions: Buyer Approval Required, Parking - No Boat, Parking - No Commercial Vehicles, Parking - No RV, Parking -
Security: Gated with Guard, Smoke Detector(s), Security Patrol
Sewer: Public Sewer
Special View Info: Pool, Tennis
SQFT Living: 1358
Structure Type: Multi Family
Total Rooms: 5
Utilities: Cable Available
Utilities: Cable Available
Water: Public
Waterfront Features: None
Windows: Single Hung Metal
Room Sizes
Living Room: 21 X 23 Level First
Kitchen: 12 X 13 Level First
Primary Bedroom: 13 X 16 Level First
Bedroom 2: 13 X 12 Level First
Local Schools
High School: South Fork
Middle School: Murray
Elementary School: SeaWind
Listed By / Shown By
Listed By
Agency Name: Illustrated Properties
Agency Phone: 772-320-9812
Shown By
Agent Name: Beatriz Meza
Agent Phone: Cell: (954) 214-5969
Agency Title: Realty 100

Estimate Your Payment
Estimated Payment
$ 946.07 per month $665.44 Principal & Interest $193.42 Property Tax $87.21 Homeowner's InsuranceChange Payment Information


Privacy Policy / DMCA Notice / ADA Accessibility


This site is hosted, designed and copyright
© 1994 - 2026 by
Delta Media Group, Inc. -- Patent Pending --
5132 SE Club Way, Unit 202 | MLS# B26059759
This condo located at 5132 SE Club Way, Unit 202, Stuart, FL 34997 is currently listed for sale with an asking price of $299,000. This property was built in 1982 and has 2 bedrooms and 2 full baths with 1358 sq. ft. SE Club Way, Unit 202 is located in the MARINER SANDS CLUB VILLAS CONDO subdivision. Search MARINER SANDS CLUB VILLAS CONDO real estate on bmeza.realty100.com today.