BeatrizMeza

BEDS4
BATHS2 full
SQUARE FEET2,653
MLS#B26007583
STATUS(Bank Owned) - Active
PROPERTY TYPEResidential - Single Family
SUBDIVISIONGUARDIAN ESTATES
Property Description
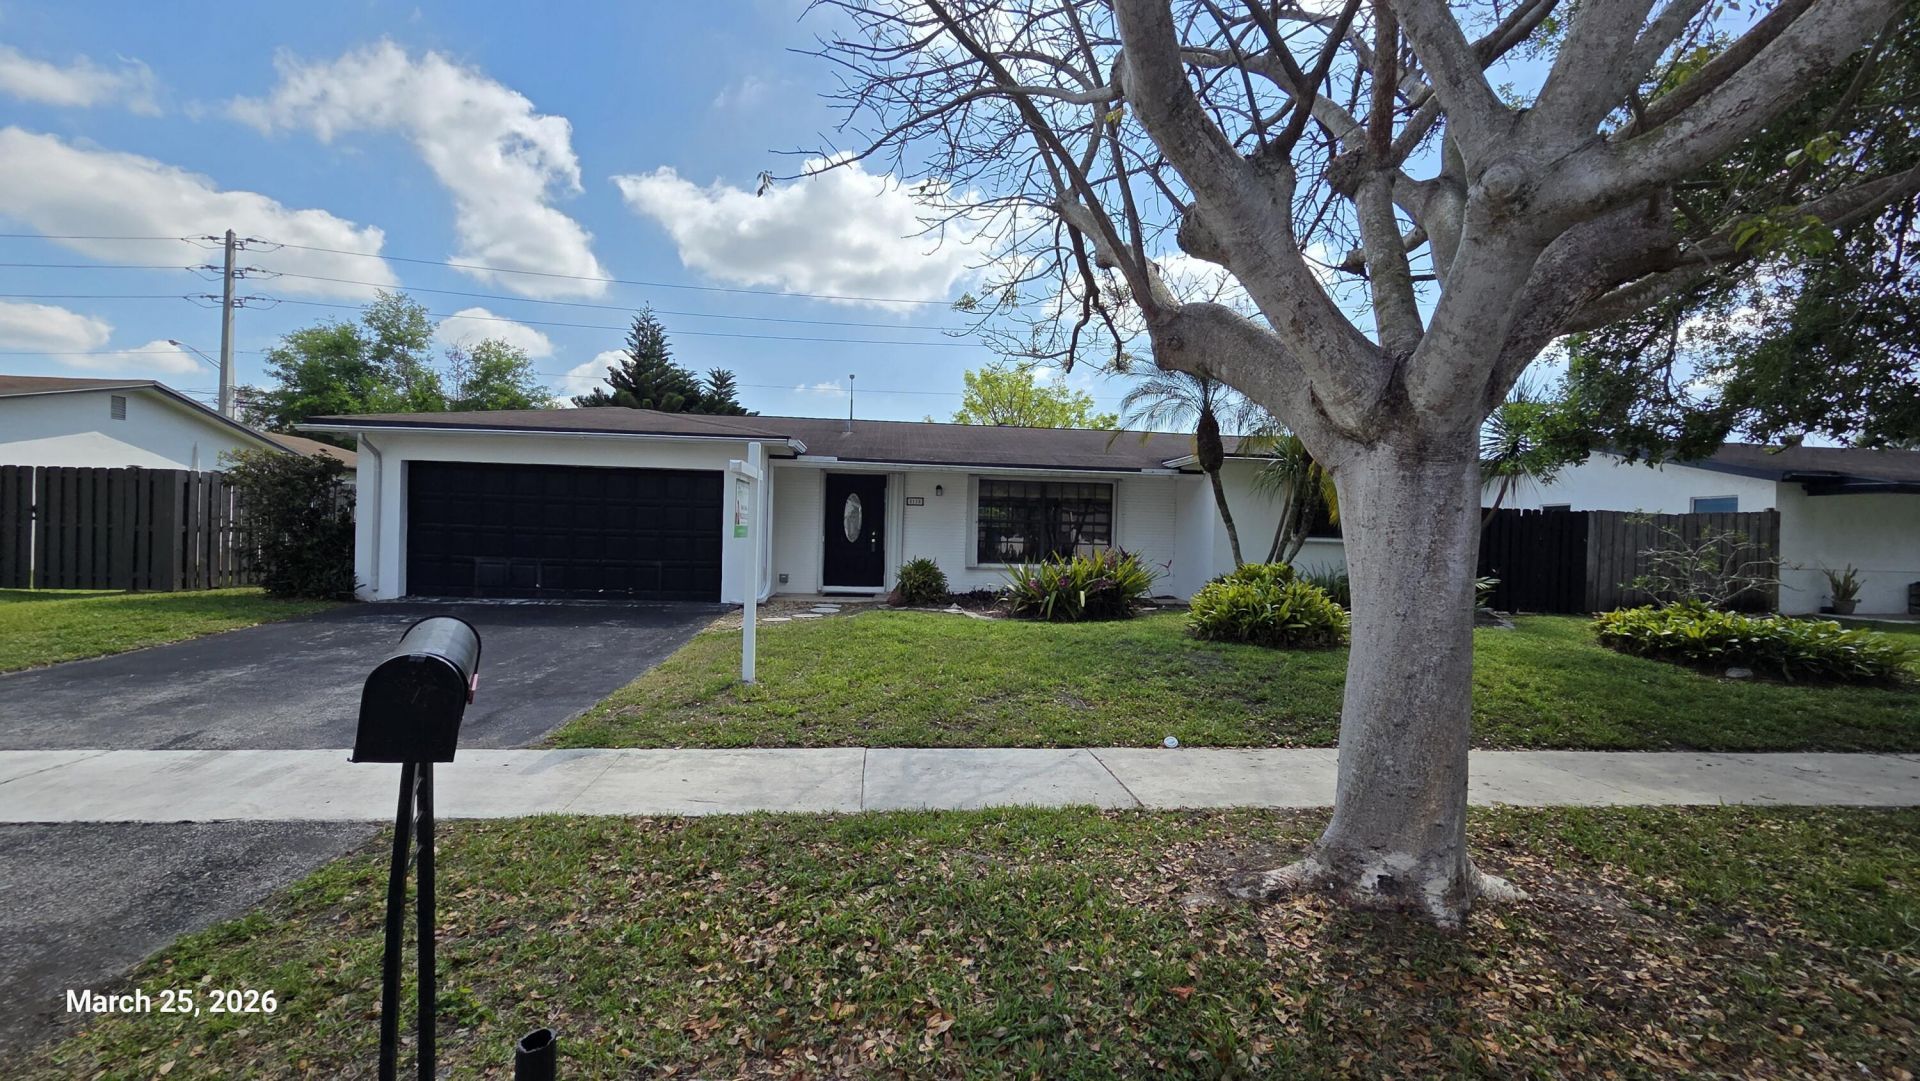
Move-in ready 4BR/2BA pool home in highly sought-after Guardian Estates in Cooper City with A+ rated schools. Features a split-bedroom floor plan, tile flooring throughout, and a brand-new A/C! Enjoy your backyard oasis with a pool, cabana bath, outdoor shower, and storage shed-perfect for relaxing or entertaining. Low-maintenance yard for easy South Florida living. Converted 2-car garage offers flexible space for office, gym, or playroom. Convenient to parks, shopping, dining, and major roadways. Perfectly priced-don't miss it!
Property Features
Property Type: Residential - Single Family
Cooling: Central Air
Fenced: Yes
Garage: 2 car attached
Heating: Central, Electric
Home Style: Ranch
Lot Size: 0.17 Acres
Roof Type: Shingle
Stories: 1.0
Taxes: $11,523
Year Built: 1975
Amenities
Kitchen Island
Other
Pantry
Walk-In Closet(s)
Outdoor Shower
Feature Descriptions
Appliances: Dryer, Dishwasher, Electric Range, Ice Maker, Microwave, Refrigerator, Washer, Range
Days on Site: 181
Exterior: Stucco, CBS
Fencing: Fenced
Flooring: Marble, Tile
Laundry: Laundry Closet
Parcel#: 504131020020
Parking: Converted Garage, Driveway, Garage, Attached Garage, Attached
Parking Notes: Converted Garage, Driveway, Garage, Attached Garage, A
Pets Allowed: Yes, No Restrictions
Pool: In Ground
Restrictions: Other Restrictions
Sewer: Public Sewer
Special View Info: Garden
SQFT Living: 1817
Structure Type: House
Swimming Pool: Yes
Total Rooms: 1
Utilities: Electricity Connected, Sewer Connected, Water Connected
Utilities: Electricity Connected, Sewer Connected, Water Connected
Water: Public
Local Schools
High School: Cooper City
Middle School: Pioneer
Elementary School: Embassy Creek
Listed By / Shown By
Listed By
Agency Name: Better Homes & Gdns RE Fla 1st
Agency Phone: 954-525-2200
Shown By
Agent Name: Beatriz Meza
Agent Phone: Cell: (954) 214-5969
Agency Title: Realty 100

Estimate Your Payment
Estimated Payment
$ 2,621.62 per month $1,468.87 Principal & Interest $960.25 Property Tax $192.50 Homeowner's InsuranceChange Payment Information


Privacy Policy / DMCA Notice / ADA Accessibility


This site is hosted, designed and copyright
© 1994 - 2026 by
Delta Media Group, Inc. -- Patent Pending --
5110 SW 101st Avenue | MLS# B26007583
This single family home located at 5110 SW 101st Avenue, Cooper City, FL 33328 is currently listed for sale with an asking price of $660,000. This property was built in 1975 and has 4 bedrooms and 2 full baths with 2653 sq. ft. SW 101st Avenue is located in the GUARDIAN ESTATES subdivision. Search GUARDIAN ESTATES real estate on bmeza.realty100.com today.