BeatrizMeza

BEDS3
BATHS2 full
SQUARE FEET1,313
MLS#TB8551390
STATUSActive
PROPERTY TYPEResidential - Single Family
SUBDIVISIONFLEHARTYS
Property Description
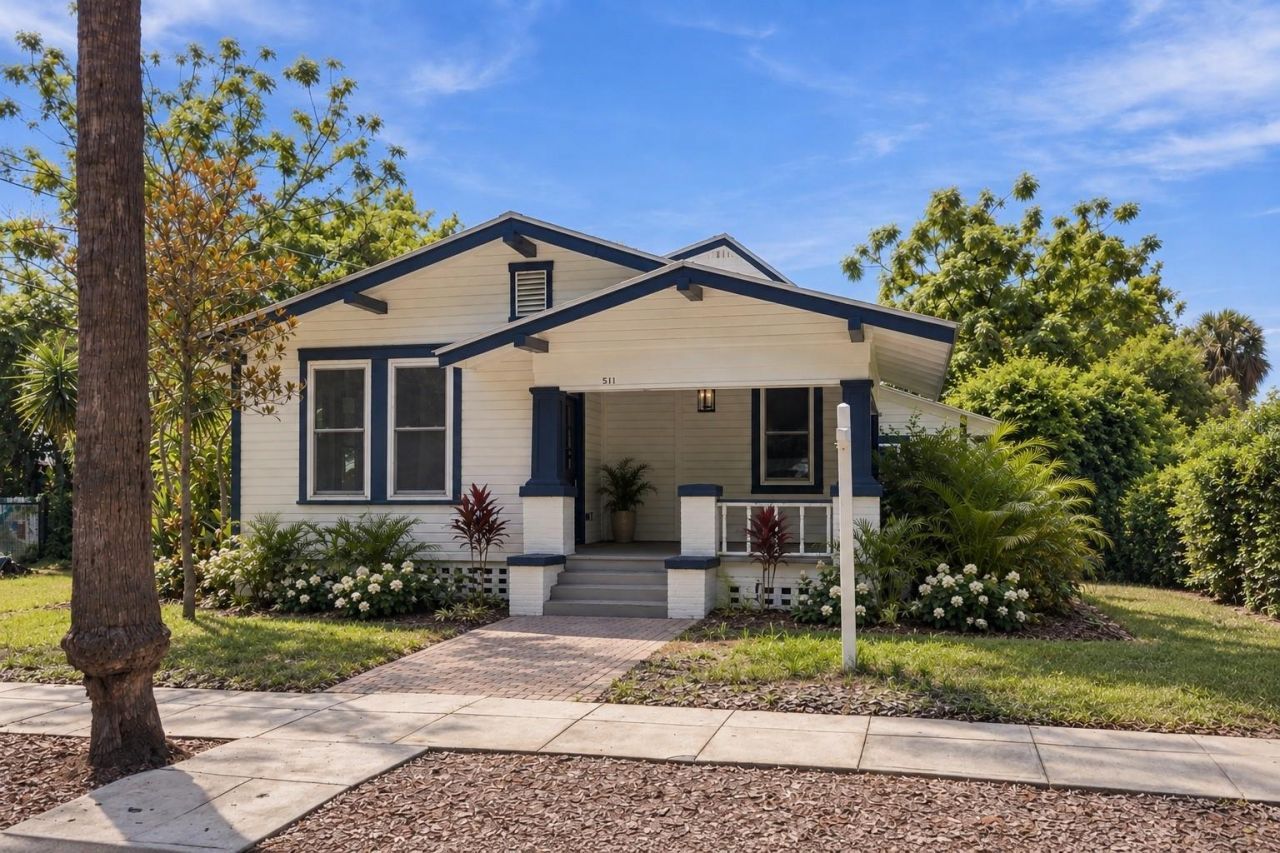
Welcome to 511 E Francis Avenue, a fully remodeled historic bungalow in the heart of Tampa Heights, just minutes from Downtown Tampa, Armature Works, the Riverwalk, and everything the Heights has to offer. Set on an oversized lot alongside a large community garden, the property offers additional privacy with no immediate neighbor on one side and charming curb appeal from the moment you arrive.Beyond the beautifully updated home, the property offers exciting future potential. With alley access and favorable zoning, the lot may provide an opportunity for a detached ADU, a two-car garage, or an ADU situated above a two-car garage creating flexibility for additional living space, a guest suite, home office, or future income potential. Buyer to independently verify all zoning, permitting, setbacks, and ADU eligibility with the City of Tampa.The home has been thoughtfully remodeled while maintaining the character and charm of a classic Tampa Heights bungalow. For added peace of mind, a clean four-point inspection and full home inspection were completed prior to listing.A turnkey home, oversized lot, alley access, and future potential in one of Tampa's most sought-after historic neighborhoods. This one won't last.
Property Features
Property Type: Residential - Single Family
Cooling: Central Air
Fenced: Yes
Heating: Central
Home Style: Bungalow
Lot Size: 0.12 Acres
Roof Type: Metal
Stories: 1.0
Taxes: $1,107
Year Built: 1907
Amenities
Ceiling Fans(s)
Eat-in Kitchen
High Ceilings
Open Floorplan
Walk-In Closet(s)
Balcony
Dog Run
Garden
Lighting
Storage
Feature Descriptions
Additional Rooms: Storage Rooms
Appliances: Dishwasher, Microwave, Range, Refrigerator
Days on Site: 1
Directions: From Downtown Tampa, head north on N Florida Ave. Turn right onto E Columbus Dr, then left onto N Central Ave. Turn right onto E Frances Ave. Property will be on the right at 511 E Frances Ave.
Disaster Mitigation: Above Flood Plain
Energy Efficient: Appliances, Windows
Exterior: Vinyl Siding, Frame
Fencing: Wood
Flood Zone Code: X
Flooring: Carpet, Tile, Wood
Foundation: Crawlspace
Home Warranty Y/N: No
Listing Terms: Cash, Conventional, FHA, VA Loan
Lot: Corner Lot, Historic District, Street Dead-End
Lot Dimensions: 0.12
Other Structures: Shed(s), Workshop
Ownership: Fee Simple
Parking: Alley Access, On Street
Parking Notes: Alley Access, On Street
Patio/Porch: Covered, Front Porch, Rear Porch
Pets Allowed: Yes
Property Attached Y/N: No
Property Sub-Type: Single Family Residence
Sewer: Public Sewer
Showing Instructions: Appointment Only, Lock Box Coded
Special Sale Provisions: None
Utilities: Public
Vegetation: Trees/Landscaped
Water: Public
Water Access Y/N: No
Windows: ENERGY STAR Qualified Windows
Zoning: RM-24
Local Schools
High School: Hillsborough-HB
Middle School: Stewart-HB
Elementary School: Graham-HB
Listed By / Shown By
Listed By
Agency Name: COMPASS FLORIDA LLC
Agency Contact: 727-380-2067
Shown By
Agent Name: Beatriz Meza
Agent Phone: Cell: (954) 214-5969
Agency Title: Realty 100

Estimate Your Payment
Estimated Payment
$ 1,514.49 per month $1,257.45 Principal & Interest $92.25 Property Tax $164.79 Homeowner's InsuranceChange Payment Information



Member Participants (and their affiliated licensees, if applicable) shall indicate on their websites that IDX information is provided exclusively for consumers’ personal non-commercial use, that it may not be used for any purpose other than to identify prospective properties consumers may be interested in purchasing, that the data is deemed reliable but is not guaranteed by MLS GRID, and that the use of the MLS GRID Data may be subject to an end user license agreement prescribed by the Member Participant’s applicable MLS if any and as amended from time to time. MLS GRID may, at its discretion, require use of other disclaimers as necessary to protect Member Participant, and/or their MLS from liability.
Based on information submitted to the MLS GRID. All data is obtained from various sources and may not have been verified by broker or MLS GRID. Supplied Open House Information is subject to change without notice. All information should be independently reviewed and verified for accuracy. Properties may or may not be listed by the office/agent presenting the information.
Privacy Policy / DMCA Notice / ADA Accessibility


This site is hosted, designed and copyright
© 1994 - 2026 by
Delta Media Group, Inc. -- Patent Pending --
511 E Frances Avenue | MLS# TB8551390
This single family home located at 511 E Frances Avenue , Tampa, FL 33602 is currently listed for sale with an asking price of $565,000. This property was built in 1907 and has 3 bedrooms and 2 full baths with 1313 sq. ft. E Frances Avenue is located in the FLEHARTYS subdivision. Search FLEHARTYS real estate on bmeza.realty100.com today.