BeatrizMeza

BEDS4
BATHS2 full 1 partial
SQUARE FEET1,910
MLS#O6441212
STATUSActive
PROPERTY TYPERental - Single Family
SUBDIVISIONVILLAGES/PARKWOOD
Property Description
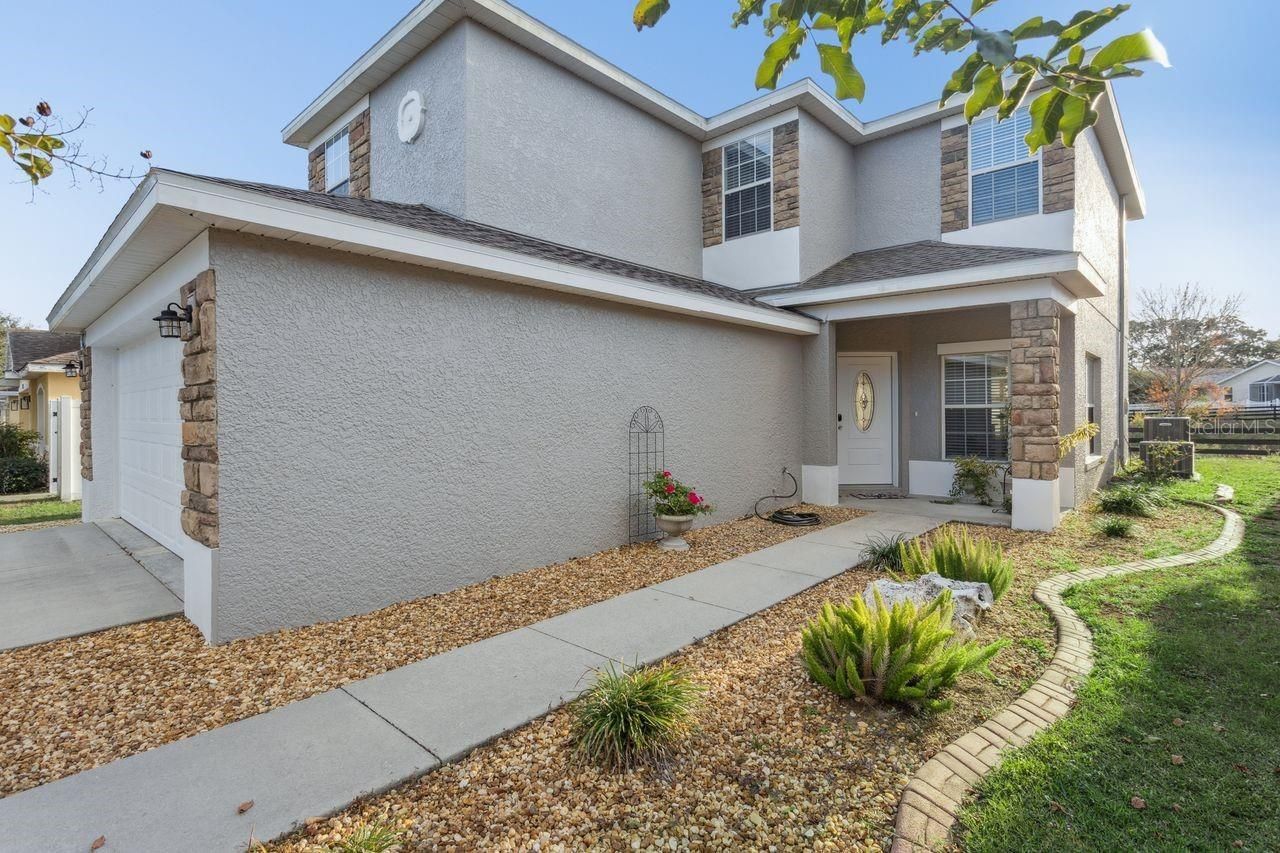
FOR LEASE!! This 4 Beds, 2.5 Bathrooms and 2 Car Garage is an awesome find in very popular Villages of Parkwood. The main level focuses on flow. The kitchen serves as the hub, featuring a breakfast nook and granite counters. It opens directly into the family room, which spills out onto a covered patio-perfect for morning coffee or evening relaxation. Having all four bedrooms on the second floor is ideal for families. The primary suite is a true retreat with a garden tub and dual vanities, while the guest bathroom also features upgraded granite and dual sinks to prevent morning traffic jams. Living in The Villages of Parkwood offers a resort-style lifestyle without the maintenance of a private pool: Clubhouse & Community Pool, Playground, Tennis & Basketball Courts.
Property Features
Property Type: Rental - Single Family
Cooling: Central Air
Garage: 2 car attached
Heating: Central, Electric
Lot Size: 0.09 Acres
Stories: 2.0
Year Built: 2009
Amenities
Ceiling Fans(s)
Eat-in Kitchen
Open Floorplan
PrimaryBedroom Upstairs
Solid Surface Counters
Stone Counters
Thermostat
Walk-In Closet(s)
Feature Descriptions
Additional Rooms: Formal Dining Room Separate
Appliances: Dishwasher, Microwave, Range, Refrigerator
Community Features: Street Lights
Directions: The Villages Community Take Florida's Tpke to US-301 S/S Main St in Wildwood. Take exit 304 from Florida's Tpke. Turn right onto E County Rd 466/Sumter County Rd 466 E. Use the left lane to turn left onto Sumter County Rd 101. Turn left onto NE 123rd Trai
Flood Zone Code: X
Flooring: Carpet, Laminate
HOA Y/N: Yes
Home Warranty Y/N: No
Lot Dimensions: 0.09
Other Equipment: Irrigation Equipment
Pets Allowed: No
Property Attached Y/N: No
Property Sub-Type: Single Family Residence
Sewer: Public Sewer
Showing Instructions: Call Listing Agent, Lockbox, Lock Box Coded
Utilities: Cable Available, Electricity Available, Electricity Connected, Public, Sewer Available, Sewer Connected, Water Available, Water Connected
Water: Public
Water Access Y/N: No
Room Sizes
Great Room: 12x12
Bedroom 3: 10x10
Bathroom 2: 11x10
Primary Bedroom: 15x14
Dining Room: 11x6
Kitchen: 11x10
Family Room: 12x12
Bedroom 4: 14x11
Listed By / Shown By
Listed By
Agency Name: COLDWELL BANKER REALTY
Agency Contact: 407-647-1211
Shown By
Agent Name: Beatriz Meza
Agent Phone: Cell: (954) 214-5969
Agency Title: Realty 100




Member Participants (and their affiliated licensees, if applicable) shall indicate on their websites that IDX information is provided exclusively for consumers’ personal non-commercial use, that it may not be used for any purpose other than to identify prospective properties consumers may be interested in purchasing, that the data is deemed reliable but is not guaranteed by MLS GRID, and that the use of the MLS GRID Data may be subject to an end user license agreement prescribed by the Member Participant’s applicable MLS if any and as amended from time to time. MLS GRID may, at its discretion, require use of other disclaimers as necessary to protect Member Participant, and/or their MLS from liability.
Based on information submitted to the MLS GRID. All data is obtained from various sources and may not have been verified by broker or MLS GRID. Supplied Open House Information is subject to change without notice. All information should be independently reviewed and verified for accuracy. Properties may or may not be listed by the office/agent presenting the information.
Privacy Policy / DMCA Notice / ADA Accessibility


This site is hosted, designed and copyright
© 1994 - 2026 by
Delta Media Group, Inc. -- Patent Pending --
5107 NE 122nd Boulevard | MLS# O6441212
This property located at 5107 NE 122nd Boulevard , Oxford, FL 34484 is currently listed for rent with an asking price of $2,400 / Monthly. Search Oxford real estate on bmeza.realty100.com today.