BeatrizMeza

BEDS4
BATHS3 full
SQUARE FEET2,564
MLS#CC870192
STATUSActive
PROPERTY TYPEResidential - Single Family
SUBDIVISIONOAKWOOD ACRES
Property Description
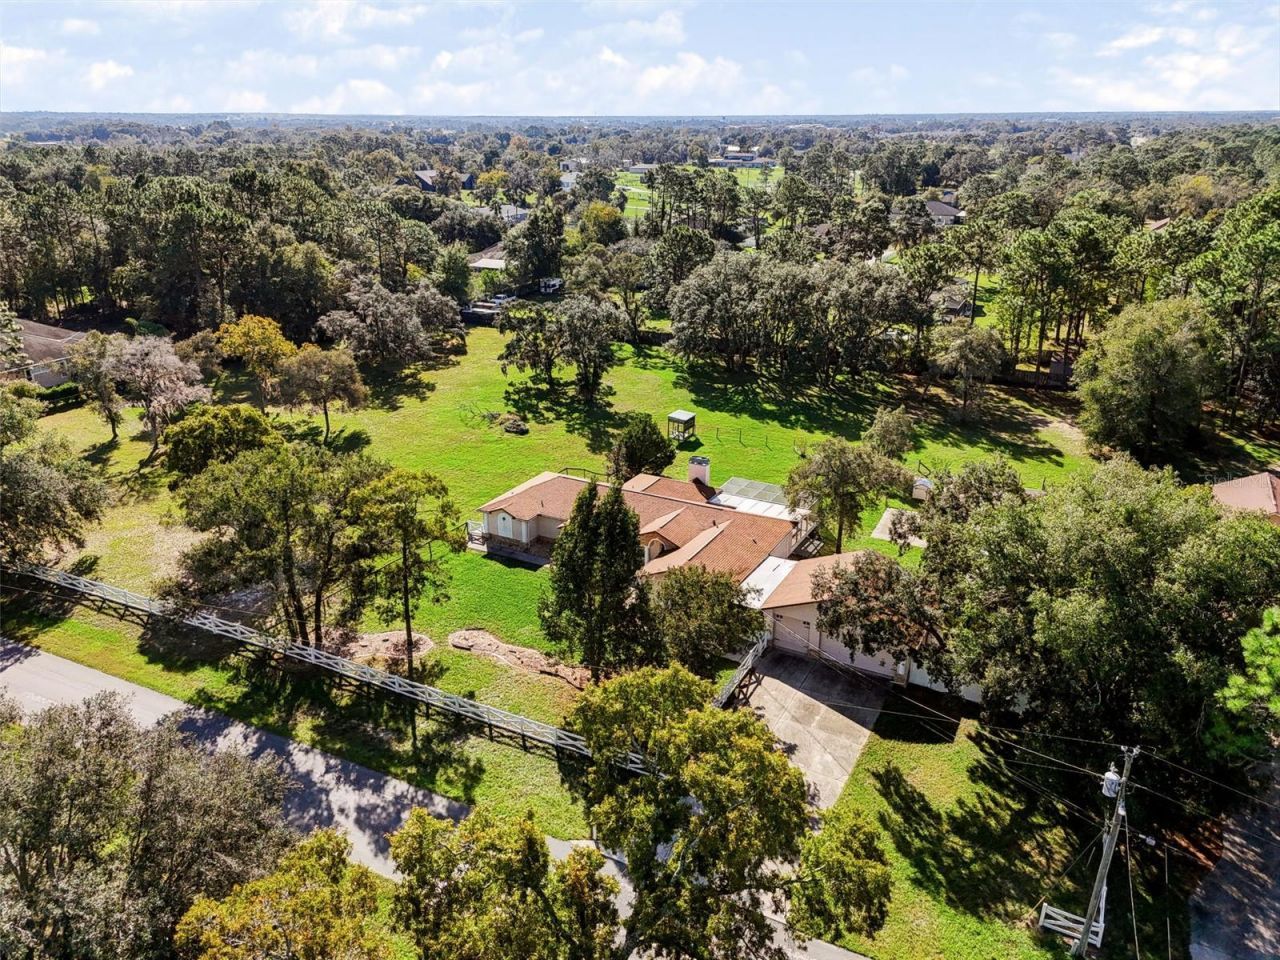
RARE OPPORTUNITY IN THE DESIRABLE EQUESTRIAN COMMUNITY OF OAKWOOD ACRES! Featuring a spacious private-entry IN-LAW SUITE and 2.5 BEAUTIFULLY FENCED ACRES, this exceptional property offers the space, flexibility, and country lifestyle you've been searching for! This impressive 4-bedroom, 3-bath home boasts 2,564 square feet of living space, making it ideal for those seeking multigenerational living, extended family accommodations, or additional privacy for guests. One of the home's most outstanding features is the attached IN-LAW SUITE with its own PRIVATE ENTRANCE, separate HVAC system, GENERAC GENERATOR, thermostat, water heater, and spacious accessible bathroom featuring dual vanities and a large walk-in shower. This versatile space provides privacy and independence while keeping loved ones close. HORSE ENTHUSIASTS WILL LOVE the established equestrian-friendly Oakwood Acres community, known for its spacious homesites and peaceful country setting. Enjoy 2.5 cleared, level, fenced acres with room for horses, outdoor recreation, gardening, and entertaining. The nearby Croom Wildlife Management Area and Withlacoochee State Forest offer miles of designated horseback riding trails, hiking, biking, and outdoor adventures. Inside the main residence, you'll find an inviting open floor plan, vaulted ceilings, a spacious family room with a charming wood-burning fireplace, and an updated kitchen featuring granite countertops, a large center island, and generous space for gatherings. NEED GARAGE SPACE? This property has you covered with an attached THREE-CAR GARAGE, a detached 576-square-foot GARAGE/WORKSHOP, and additional covered parking, providing plenty of room for vehicles, hobbies, tools, and recreational equipment. Step outside and enjoy the expansive screened and partially covered patio overlooking your beautiful acreage, perfect for relaxing or entertaining. A generator adds another level of convenience and peace of mind. Enjoy the tranquility of country living without sacrificing accessibility! Conveniently located near shopping, restaurants, fitness centers, hospitals, medical facilities, and everyday necessities, with easy access to the Suncoast Parkway for travel toward Tampa and Tampa International Airport. Outdoor enthusiasts will appreciate the area's horseback riding, hiking, biking, fishing, boating, and Gulf Coast recreation. Properties offering this combination of an attached PRIVATE-ENTRY IN-LAW SUITE, 2.5 FENCED ACRES, EQUESTRIAN-FRIENDLY SURROUNDINGS, and MULTIPLE GARAGES are worth a closer look! Whether you're accommodating extended family, pursuing an equestrian lifestyle, or simply looking for more room to enjoy Florida living, this Oakwood Acres property has so much to offer. Schedule your private showing today and experience it for yourself!
Property Features
Property Type: Residential - Single Family
Cooling: Central Air
Fenced: Yes
Garage: 4 car attached
Heating: Central
Lot Size: 2.50 Acres
Roof Type: Shingle
Stories: 1.0
Taxes: $9,698
Year Built: 1995
Amenities
Ceiling Fans(s)
Open Floorplan
Solid Surface Counters
Dog Run
Lighting
Storage
Feature Descriptions
Accessibility Features: Accessible Bedroom, Accessible Full Bath, Accessible Hallway(s)
Appliances: Dishwasher, Range, Refrigerator
Directions: Spring Hill Drive to Barclay Ave. North on Barclay. Turn right (East) onto Powell Rd. Left (North) onto Gloucester Road. Drive until you see reach intersection of Gloucester/Oakcrest Circle. Turn right onto Oakcrest. Left onto Bone Lane, house is on left.
Exterior: Block
Fencing: Cross Fenced, Fenced
Fireplace: Wood Burning
Fireplace Y/N: Yes
Flood Zone Code: X
Flooring: Ceramic Tile, Luxury Vinyl
Foundation: Slab
HOA Fee: 70/ Annually
HOA Y/N: Yes
Home Warranty Y/N: No
Listing Terms: Cash, Conventional, FHA, VA Loan
Lot: Cleared, Paved, Zoned for Horses
Lot Dimensions: 2.5
Other Structures: Workshop
Ownership: Fee Simple
Parking: Boat, RV Access/Parking, Workshop in Garage
Parking Notes: Boat, RV Access/Parking, Workshop in Garage
Pets Allowed: Yes
Property Attached Y/N: No
Property Sub-Type: Single Family Residence
Sewer: Septic Tank
Showing Instructions: Call Listing Agent 2,Lockbox, Text List Agent
Special Sale Provisions: None
Utilities: Electricity Connected
Water: Well
Water Access Y/N: No
Zoning: AR
Room Sizes
Primary Bedroom: 20x17
Kitchen: 20x15
Living Room: 20x17
Listed By / Shown By
Listed By
Agency Name: LPT REALTY, LLC
Agency Contact: 877-366-2213
Shown By
Agent Name: Beatriz Meza
Agent Phone: Cell: (954) 214-5969
Agency Title: Realty 100

Estimate Your Payment
Estimated Payment
$ 2,237.96 per month $1,264.12 Principal & Interest $808.17 Property Tax $165.67 Homeowner's InsuranceChange Payment Information



Member Participants (and their affiliated licensees, if applicable) shall indicate on their websites that IDX information is provided exclusively for consumers’ personal non-commercial use, that it may not be used for any purpose other than to identify prospective properties consumers may be interested in purchasing, that the data is deemed reliable but is not guaranteed by MLS GRID, and that the use of the MLS GRID Data may be subject to an end user license agreement prescribed by the Member Participant’s applicable MLS if any and as amended from time to time. MLS GRID may, at its discretion, require use of other disclaimers as necessary to protect Member Participant, and/or their MLS from liability.
Based on information submitted to the MLS GRID. All data is obtained from various sources and may not have been verified by broker or MLS GRID. Supplied Open House Information is subject to change without notice. All information should be independently reviewed and verified for accuracy. Properties may or may not be listed by the office/agent presenting the information.
Privacy Policy / DMCA Notice / ADA Accessibility


This site is hosted, designed and copyright
© 1994 - 2026 by
Delta Media Group, Inc. -- Patent Pending --
5085 Bone Lane | MLS# CC870192
This single family home located at 5085 Bone Lane , Brooksville, FL 34604 is currently listed for sale with an asking price of $568,000. This property was built in 1995 and has 4 bedrooms and 3 full baths with 2564 sq. ft. Bone Lane is located in the OAKWOOD ACRES subdivision. Search OAKWOOD ACRES real estate on bmeza.realty100.com today.