BeatrizMeza

BEDS2
BATHS2 full
SQUARE FEET1,165
MLS#TB8550215
STATUSActive
PROPERTY TYPEResidential - Condominium
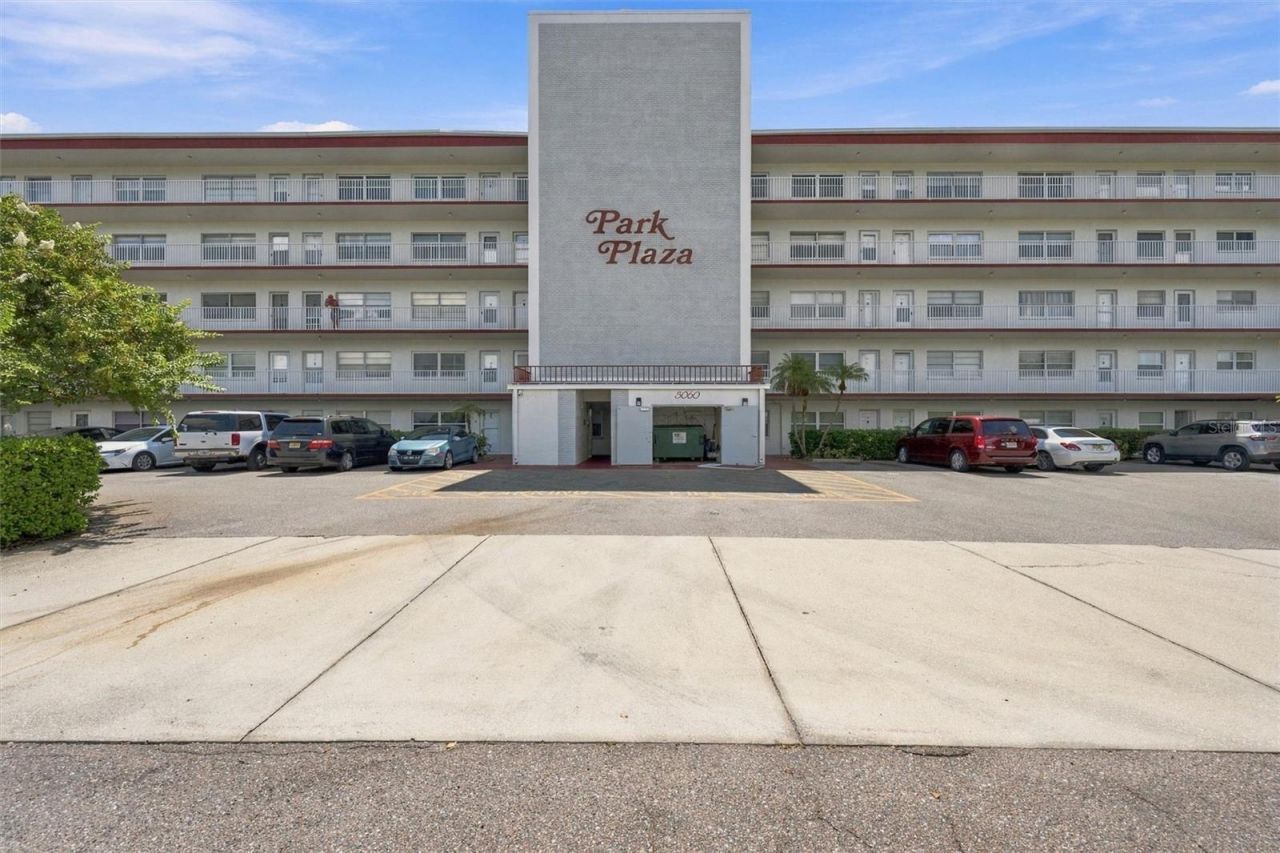
SUBDIVISIONPARK PLAZA
Property Description
If you're searching for a beautifully updated, Move-In Ready two-bedroom condo with a BONUS Enclosed Florida Room, walkable location, and included utilities, this home delivers convenience and flexibility in one package. This desirable CORNER unit is located on the FIRST floor and provides added privacy, extra natural light and more outdoor space than many interior units. Step inside to a stylish interior featuring beautiful ceramic tiles flooring throughout and a spacious Open Living and Dining Area. Updated Kitchen with crisp cabinetry, granite countertops, stainless steel appliances, and a modern mosaic backsplash. The spacious primary bedroom has its own renovated en-suite bathroom, complete with a walk-in shower. Both bathrooms have been tastefully updated with a modern look. The guest bedroom features plenty of daylight, double closet and updated laminate flooring. Other perks of the home include newer windows for energy efficiency and newer water-heater. One of the home's most versatile features is the Enclosed Florida Room providing flexible BONUS space that can be used as a home office, guest room, reading nook, hobby room or additional sitting area. From the Florida Room, step directly outside to the backyard, where this corner unit enjoys additional space and privacy - ideal for outdoor entertaining. The condo also comes with additional storage in the common area. No Flood Zone. Very Centrally located, you can just leave your car at home and take a short walk to shopping, restaurants, the Public Library, Post Office, and the Pinellas Park Performing Arts Center, Regals Park Place and so much more! It's also about 15 mins. to downtown St. Pete, 20 min to the ST Pete Beaches and about 25 min to Tampa Airport. The building includes an elevator, assigned parking, and plenty of guest parking, adding comfort and accessibility. No Age restrictions and could be rented right away making this a great investment opportunity.
Property Features
Property Type: Residential - Condominium
Cooling: Central Air
Heating: Central, Electric
Roof Type: Built-Up
Stories: 5.0
Taxes: $395
Year Built: 1972
Amenities
Living Room/Dining Room Combo
Storage
Feature Descriptions
Appliances: Electric Water Heater, Range, Range Hood, Refrigerator
Community Features: None, Street Lights
Condo Fee: $486/ Monthly
Days on Site: 8
Directions: Park Blvd, North on 52nd ST, east on 76th AVE. Please use guest spaces at the end of parking lot.
Exterior: Block, Stucco
Flood Zone Code: X
Flooring: Laminate, Tile
Foundation: Slab
HOA Y/N: Yes
Home Warranty Y/N: No
Number of Pets: 1
Ownership: Condominium
Parking: Assigned, Guest, None
Parking Notes: Assigned, Guest, None
Pets Allowed: Yes
Pets Restrictions: No dogs but cat or bird is ok
Pets Size: Very Small (Under 15 Lbs.)
Pets Weight (Max): 10
Property Attached Y/N: No
Property Sub-Type: Condominium
Sewer: Public Sewer
Showing Instructions: 24 Hour Notice, Combination Lock Box
Special Sale Provisions: None
Utilities: Cable Available, Cable Connected, Electricity Connected, Fire Hydrant, Public
Water: Public
Water Access Y/N: No
Windows: Blinds
Room Sizes
Bedroom 2: 11x12
Dining Room: 11x10
Kitchen: 7x13
Living Room: 14x13
Local Schools
High School: Dixie Hollins High-PN
Middle School: Pinellas Park Middle-PN
Elementary School: Pinellas Park Elementary-PN
Listed By / Shown By
Listed By
Agency Name: CHARLES RUTENBERG REALTY INC
Agency Contact: 866-580-6402
Shown By
Agent Name: Beatriz Meza
Agent Phone: Cell: (954) 214-5969
Agency Title: Realty 100

Estimate Your Payment
Estimated Payment
$ 498.60 per month $411.73 Principal & Interest $32.92 Property Tax $53.96 Homeowner's InsuranceChange Payment Information



Member Participants (and their affiliated licensees, if applicable) shall indicate on their websites that IDX information is provided exclusively for consumers’ personal non-commercial use, that it may not be used for any purpose other than to identify prospective properties consumers may be interested in purchasing, that the data is deemed reliable but is not guaranteed by MLS GRID, and that the use of the MLS GRID Data may be subject to an end user license agreement prescribed by the Member Participant’s applicable MLS if any and as amended from time to time. MLS GRID may, at its discretion, require use of other disclaimers as necessary to protect Member Participant, and/or their MLS from liability.
Based on information submitted to the MLS GRID. All data is obtained from various sources and may not have been verified by broker or MLS GRID. Supplied Open House Information is subject to change without notice. All information should be independently reviewed and verified for accuracy. Properties may or may not be listed by the office/agent presenting the information.
Privacy Policy / DMCA Notice / ADA Accessibility


This site is hosted, designed and copyright
© 1994 - 2026 by
Delta Media Group, Inc. -- Patent Pending --
5060 76th Avenue N, Unit 100 | MLS# TB8550215
This condo located at 5060 76th Avenue N, Unit 100, Pinellas Park, FL 33781 is currently listed for sale with an asking price of $185,000. This property was built in 1972 and has 2 bedrooms and 2 full baths with 1165 sq. ft. 76th Avenue N, Unit 100 is located in the PARK PLAZA subdivision. Search PARK PLAZA real estate on bmeza.realty100.com today.