BeatrizMeza

BEDS5
BATHS4 full
SQUARE FEET3,602
MLS#O6442792
STATUSActive
PROPERTY TYPERental - Single Family
SUBDIVISIONLAKE POINTE
Property Description
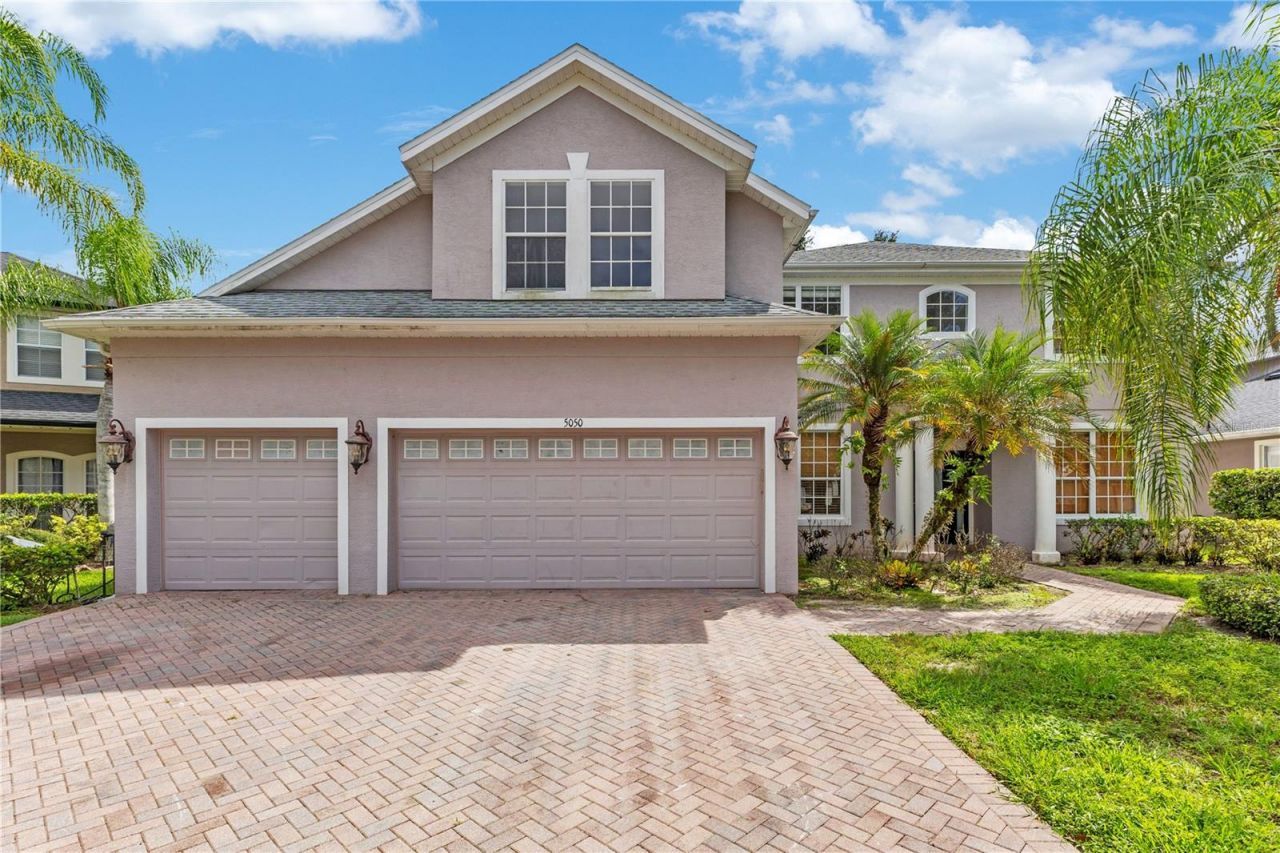
Welcome to this beautifully refreshed 5-bedroom, 4-bathroom home offering over 3,400 square feet of living space, a dedicated media room and a three-car garage in the gated Lake Pointe community. The spacious two-story floor plan features formal living and dining areas, an expansive family room, and flexible spaces for everyday living, working from home and entertaining.The kitchen opens to the main living area and features granite countertops, abundant wood cabinetry, a breakfast bar, stainless-steel appliances, cooktop, and a wall oven and microwave combination. Decorative stone accents, multiple windows and recessed lighting create a bright and inviting interior.Recent improvements include fresh interior paint throughout-including the walls, ceilings, doors, trim and baseboards-along with attractive wood-look flooring and updated finishes. The generously sized primary suite includes a large walk-in closet with custom organization, dual vanities, a soaking tub and separate shower. The additional bedrooms are spacious and versatile, while the dedicated media room provides an ideal setting for movies, gaming or a second entertainment area.Enjoy Florida living from the covered rear lanai overlooking the backyard. Residents also have access to Lake Pointe community amenities, including a pool, playground, sports courts and recreational areas. Conveniently located near Narcoossee Road, Lake Nona, shopping, dining, schools and major roadways.The carpet in the media room is scheduled for replacement and will be completed before tenant move-in. Schedule your private showing today!
Property Features
Property Type: Rental - Single Family
Cooling: Central Air
Garage: 3 car attached
Heating: Central
Lot Size: 0.21 Acres
Year Built: 2007
Amenities
Ceiling Fans(s)
Eat-in Kitchen
High Ceilings
Open Floorplan
PrimaryBedroom Upstairs
Solid Surface Counters
Solid Wood Cabinets
Thermostat
Walk-In Closet(s)
Window Treatments
Basketball Court
Playground
Private Mailbox
Sidewalk
Tennis Court(s)
Feature Descriptions
Additional Rooms: Attic, Breakfast Room Separate, Family Room, Formal Dining Room Separate, Formal Living Room Separate, Media Room
Appliances: Built-In Oven, Convection Oven, Cooktop, Dishwasher, Disposal, Dryer, Electric Water Heater, Microwave, Range Hood, Refrigerator, Washer
Association Amenities: Basketball Court, Gated, Pickleball Court(s), Playground, Pool, Tennis Court(s)
Community Features: Gated Community - No Guard, Park, Playground, Pool, Sidewalks, Tennis Court(s), Street Lights
Days on Site: 2
Directions: From SR 417, take the Narcoossee Road exit and travel south. Turn right onto Thompkins Road, then right onto Water Valley Drive and proceed through the Lake Pointe gated entrance. Turn right onto Whitewater Way. The property will be on the right.
Flood Zone Code: X
Flooring: Carpet, Ceramic Tile, Laminate
HOA Y/N: Yes
Home Warranty Y/N: No
Lease Terms: Twelve Months
Lot: Paved
Lot Dimensions: 0.21
Other Equipment: Basketball Court, Playground
Parking: Driveway, Off Street
Parking Notes: Driveway, Off Street
Patio/Porch: Covered, Rear Porch
Pets Allowed: No
Property Attached Y/N: No
Property Sub-Type: Single Family Residence
Security: Gated Community, Smoke Detector(s)
Sewer: Public Sewer
Showing Instructions: ShowingTime
Utilities: Cable Available, Electricity Available, Electricity Connected, Sewer Connected, Water Available, Water Connected
Water: None
Water Access Y/N: No
Windows: Blinds
Room Sizes
Living Room: 12x15
Dining Room: 11x13
Family Room: 22x18
Kitchen: 14x12
Primary Bedroom: 17x20
Primary Bathroom: 11x11
Bedroom 1: 13x12
Bedroom 2: 12x16
Bedroom 3: 12x12
Bedroom 4: 11x12
Media Room: 12x19
Local Schools
High School: Tohopekaliga High School
Middle School: Narcoossee Middle
Elementary School: Narcoossee Elementary
Listed By / Shown By
Listed By
Agency Name: LPT REALTY, LLC
Agency Contact: 877-366-2213
Shown By
Agent Name: Beatriz Meza
Agent Phone: Cell: (954) 214-5969
Agency Title: Realty 100




Member Participants (and their affiliated licensees, if applicable) shall indicate on their websites that IDX information is provided exclusively for consumers’ personal non-commercial use, that it may not be used for any purpose other than to identify prospective properties consumers may be interested in purchasing, that the data is deemed reliable but is not guaranteed by MLS GRID, and that the use of the MLS GRID Data may be subject to an end user license agreement prescribed by the Member Participant’s applicable MLS if any and as amended from time to time. MLS GRID may, at its discretion, require use of other disclaimers as necessary to protect Member Participant, and/or their MLS from liability.
Based on information submitted to the MLS GRID. All data is obtained from various sources and may not have been verified by broker or MLS GRID. Supplied Open House Information is subject to change without notice. All information should be independently reviewed and verified for accuracy. Properties may or may not be listed by the office/agent presenting the information.
Privacy Policy / DMCA Notice / ADA Accessibility


This site is hosted, designed and copyright
© 1994 - 2026 by
Delta Media Group, Inc. -- Patent Pending --
5050 Whitewater Way | MLS# O6442792
This property located at 5050 Whitewater Way , Saint Cloud, FL 34771 is currently listed for rent with an asking price of $3,400 / Monthly. Search Saint Cloud real estate on bmeza.realty100.com today.