BeatrizMeza

BEDS4
BATHS2 full 1 partial
SQUARE FEET1,545
MLS#B26099026
STATUSActive
PROPERTY TYPERental - Townhouse
SUBDIVISIONHAVERHILL COURTS
Property Description
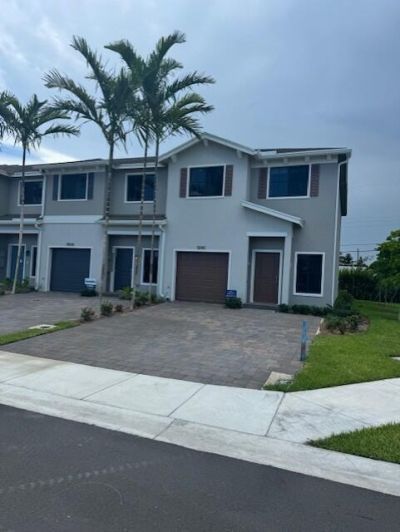
New CORNER Lot Townhome .Enjoy living in this 4/2.5 beautiful townhome in a boutique collection of 40 Tradition Series townhomes the heart of Palm Beach. This Unit offers Stainless Steel Whirlpool Appliances with 36'' Upper Dark Wood Color Flagstone Cabinets, Quartz Kitchen Countertops with a square edge and 4'' backsplash-it includes SS undermount sink & chrome faucet. The Main Floor Tile comes with Omega White 24 x 24 Porcelain tiles, Mohawk Carpet on stairs and 2nd floor, Marble White Countertops, laundry room on 1st floor, large walk-in closets, and tankless water heater. The home is professionally landscaped, equipped with smart home technology featuring smart lighting. Easy access to most major highways ,Downtown West Palm Peach, Palm Beach Airport , Outlets and Palm Beaches.
Property Features
Property Type: Rental - Townhouse
Cooling: Central Air, Electric
Garage: 1 car attached
Heating: Central, Electric
Lot Size: 0.23 Acres
Stories: 2.0
Year Built: 2025
Amenities
High Ceilings
Pantry
Walk-In Closet(s)
Garden
Feature Descriptions
Appliances: Electric Water Heater, Dryer, Dishwasher, Electric Range, Microwave, Refrigerator, Water Heater, Washer, Range
Association Amenities: Cabana, Pool
Days on Site: 5
Deposit Information: FIRST, LAST, SECURITY, RENTSPREE FULL REPORTS, PROOF OF INCOME
Exterior: Stucco, CBS
Flooring: Carpet, Tile
Furnished: Unfurnished
Laundry: Laundry Closet, Inside, In Unit, Washer Hookup
Parcel#: 22424335310000110
Parking: Attached Garage, Attached, Driveway, Garage
Parking Notes: Attached Garage, Attached, Driveway, Garage
Patio/Porch: Patio - Open, Patio
Pet Fee: 300
Pets Allowed: Yes, Breed Restrictions
Rental Term: Annual (1 Year or More)
Restrictions: Parking - No Commercial Vehicles
Security: Smoke Detector(s)
Sewer: Public Sewer
Sprinkler: Auto Sprinkler
SQFT Living: 1545
Tenant Pays: Cable TV, Electricity, Water
Total Rooms: 3
Waterfront Features: None
Room Sizes
Living Room: 10 X 22 Level First
Kitchen: 10 X 16 Level First
Primary Bedroom: 10 X 12 Level Second
Local Schools
High School: Palm Beach Lakes
Middle School: Bear Lakes
Elementary School: Hope-Centennial
Listed By / Shown By
Listed By
Agency Name: Partnership Realty Inc.
Agency Phone: 561-355-0270
Shown By
Agent Name: Beatriz Meza
Agent Phone: Cell: (954) 214-5969
Agency Title: Realty 100



Privacy Policy / DMCA Notice / ADA Accessibility


This site is hosted, designed and copyright
© 1994 - 2026 by
Delta Media Group, Inc. -- Patent Pending --
5040 Elderberry Street | MLS# B26099026
This property located at 5040 Elderberry Street, Haverhill, FL 33415 is currently listed for rent with an asking price of $3,300 / Annual (1 Year or More). Search Haverhill real estate on bmeza.realty100.com today.