BeatrizMeza

BEDS3
BATHS3 full
SQUARE FEET2,206
MLS#B26077430
STATUSActive
PROPERTY TYPEResidential - Single Family
SUBDIVISIONNORTH PALM BEACH PL 1 IN
Property Description
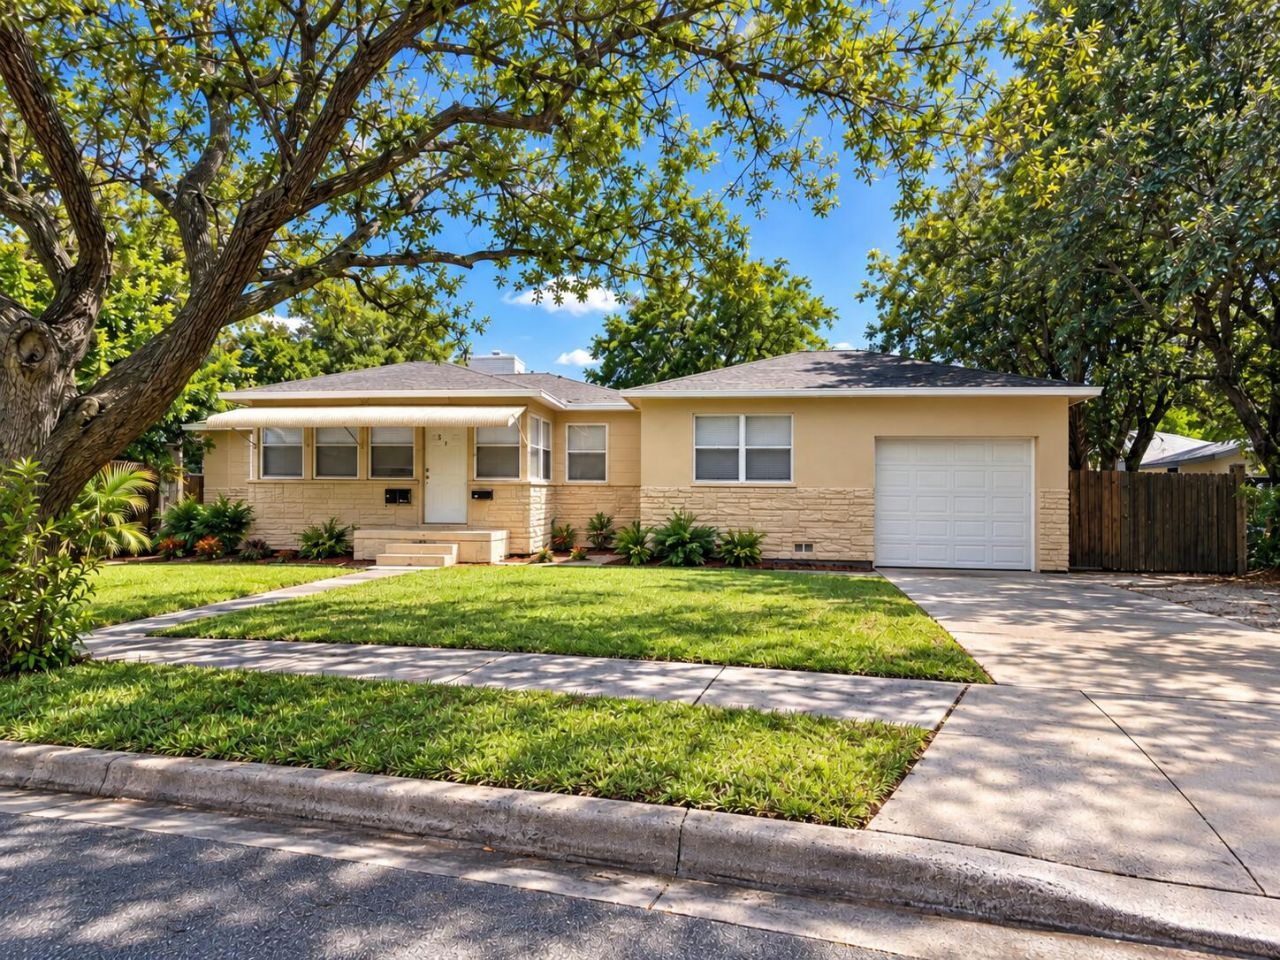
Priced to sell, this spacious triplex offers tremendous potential in the highly desirable Historic Northwood area of West Palm Beach. The property needs renovation, but its generous square footage and flexible layout create multiple value-add opportunities for an investor, developer, or owner-user. Maintain and renovate the property as a three-unit income-producing investment, reposition the units to maximize rental potential, or explore converting the property into a large single-family residence.
Property Features
Property Type: Residential - Single Family
Cooling: Ceiling Fan(s), Wall/Window Unit(s)
Garage: 1 car attached
Heating: Natural Gas, Window/Wall
Home Style: Ranch
Lot Size: 0.15 Acres
Roof Type: Shingle
Stories: 1.0
Taxes: $6,233
Year Built: 1948
Amenities
Bedroom Layout - Split
Storage
Awning(s)
Storage
Feature Descriptions
Appliances: Gas Water Heater, Electric Range, Gas Range, Microwave, Refrigerator, Water Heater, Range
Days on Site: 5
Exterior: Stucco, CBS, Stone
Fencing: Wood
Flooring: Parquet, Vinyl, Wood
Laundry: In Garage
Parcel#: 74434304040030182
Parking: Driveway, Garage, Attached Garage, Attached
Parking Notes: Driveway, Garage, Attached Garage, Attached
Pets Allowed: Yes, No Restrictions
Restrictions: No Restrictions
Security: Smoke Detector(s)
Sewer: Public Sewer
SQFT Living: 1766
Structure Type: House
Total Rooms: 3
Utilities: Electricity Available, Sewer Available, Water Available
Utilities: Electricity Available, Sewer Available, Water Available
Water: Public
Local Schools
High School: Palm Beach Lakes
Middle School: John F. Kennedy (Palm Beach)
Elementary School: Northmore
Listed By / Shown By
Listed By
Agency Name: Illustrated Properties
Agency Phone: 561-366-1121
Shown By
Agent Name: Beatriz Meza
Agent Phone: Cell: (954) 214-5969
Agency Title: Realty 100

Estimate Your Payment
Estimated Payment
$ 1,815.79 per month $1,146.17 Principal & Interest $519.42 Property Tax $150.21 Homeowner's InsuranceChange Payment Information


Privacy Policy / DMCA Notice / ADA Accessibility


This site is hosted, designed and copyright
© 1994 - 2026 by
Delta Media Group, Inc. -- Patent Pending --
5014 Spruce Avenue | MLS# B26077430
This single family home located at 5014 Spruce Avenue, West Palm Beach, FL 33407 is currently listed for sale with an asking price of $515,000. This property was built in 1948 and has 3 bedrooms and 3 full baths with 2206 sq. ft. Spruce Avenue is located in the NORTH PALM BEACH PL 1 IN subdivision. Search NORTH PALM BEACH PL 1 IN real estate on bmeza.realty100.com today.