BeatrizMeza

BEDS3
BATHS2 full
SQUARE FEET2,521
MLS#B26080987
STATUSActive
PROPERTY TYPEResidential - Single Family
SUBDIVISIONGATEWAY GARDENS
Property Description
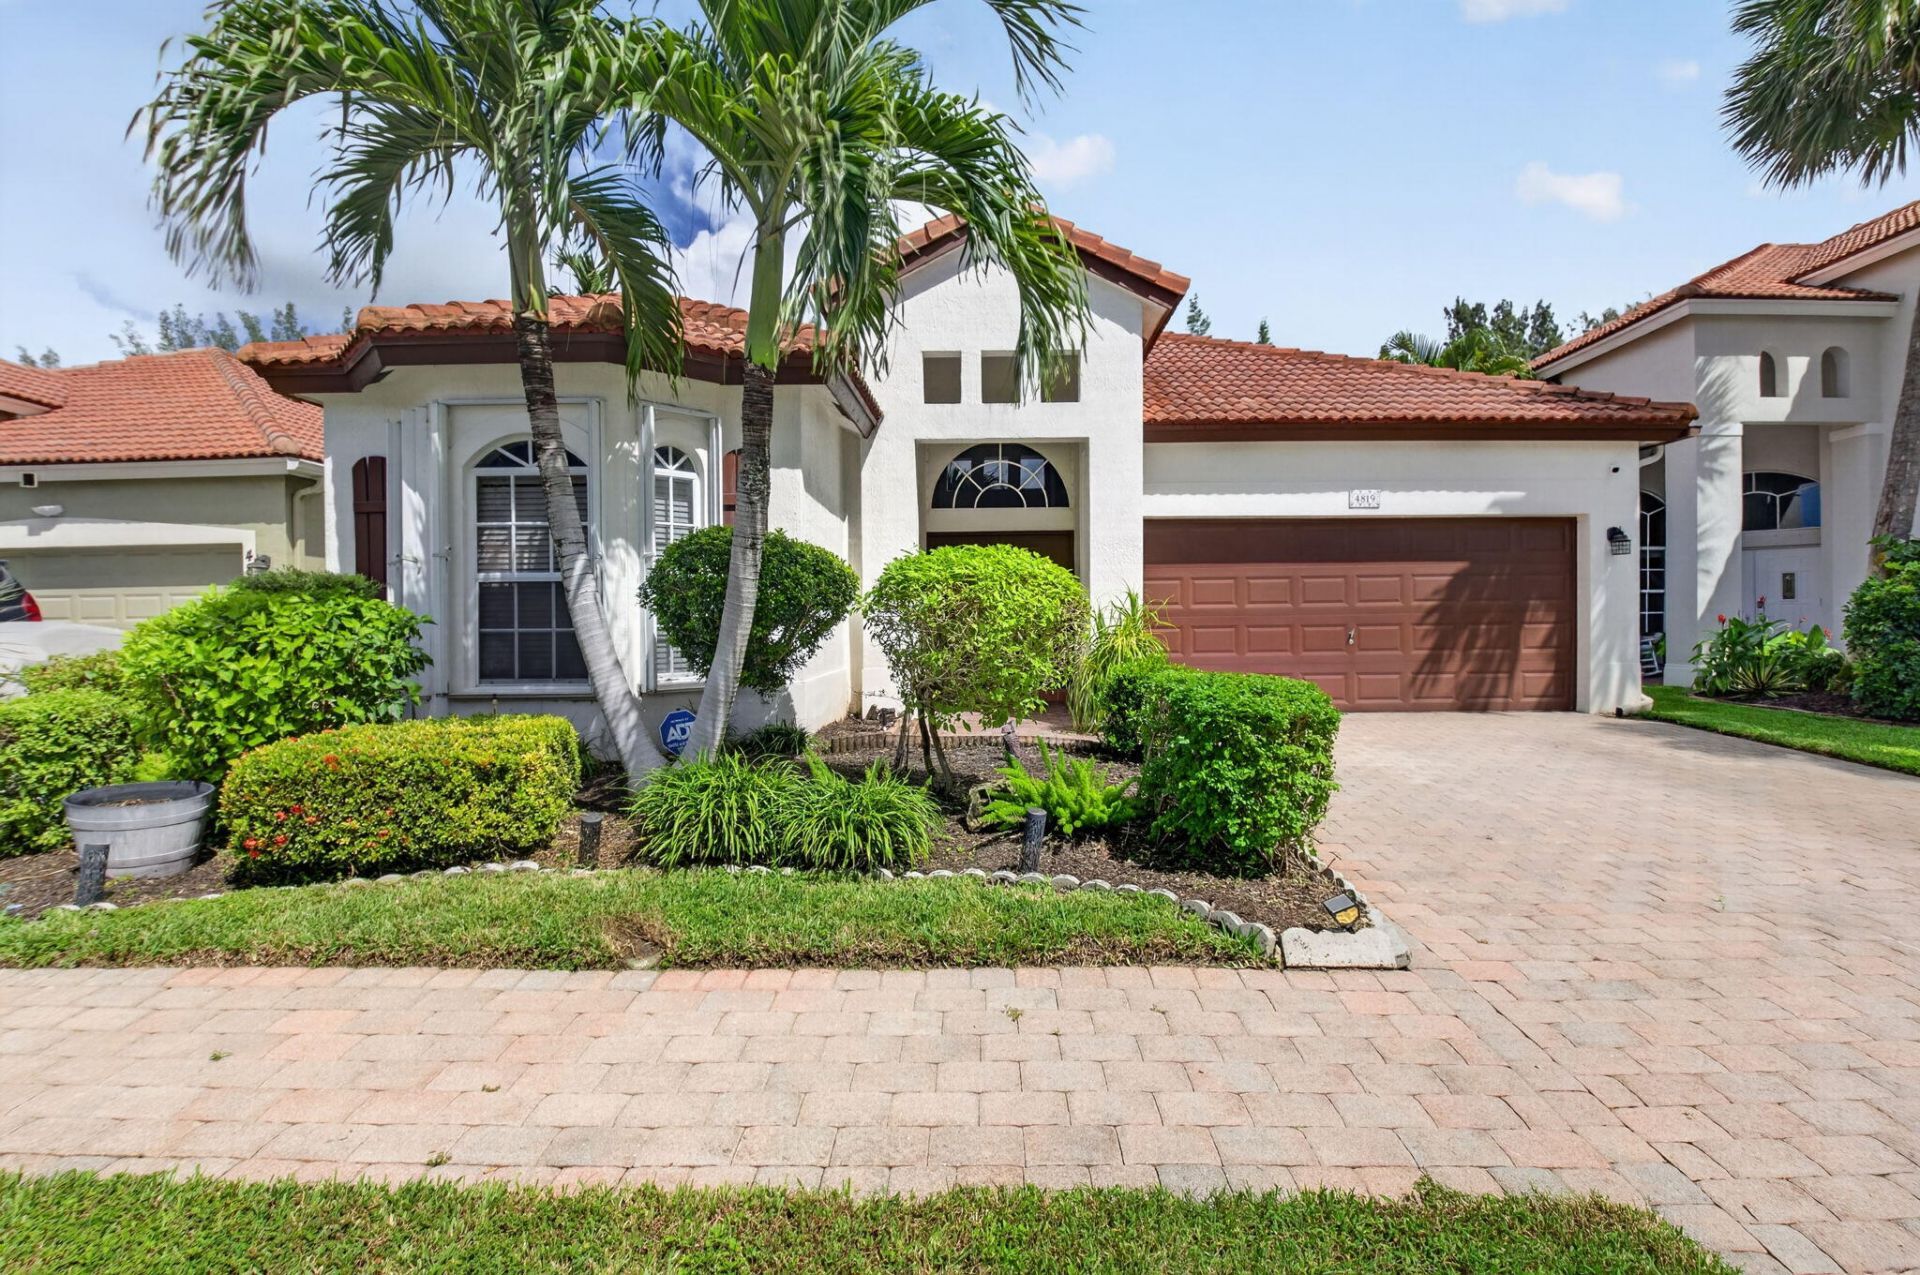
Welcome home to beautiful Gateway Gardens! This beautiful 3 bedroom, 2 bath pool residence offers an ideal OPEN-CONCEPT, SPLIT BEDROOM floor plan featuring vaulted ceilings, decorative niches, and elegant wood-look tile flooring throughout. The spacious kitchen boasts quality cabinetry, an eat-in dining area, and sliding glass doors that flood the space with natural light. The primary suite features dual walk-in closets, sliding door access to the pool, and an oversized en-suite bath with dual vanities, a Roman soaking tub, and a separate shower. The two additional bedrooms and guest bath can be closed off via a door-perfect for guests or a dedicated home office. Step outside into your private South Florida backyard oasis with complete privacy and no rear neighbors! The SCREENED-IN TROPICAL POOL features a cascading WATERFALL feature, a covered patio for shaded lounging, and a built-in WET BAR with a refrigerator for effortless poolside entertaining. Additional features include a separate laundry room with full-size washer/dryer, a 2-car garage with a paver driveway, classic tile roof, mature palm landscaping, and complete accordion storm shutters for peace of mind. Gateway Gardens is a gated Boynton Beach community featuring paver sidewalks, a community pool, tennis courts, and even a playground area. HOA fees cover lawn care, basic cable, irrigation, gate security, and common areas. Only a short drive to top dining, shopping, airports, major highways, world class entertainment, and South Florida beaches!
Property Features
Property Type: Residential - Single Family
Cooling: Central Air, Ceiling Fan(s)
Garage: 2 car attached
Heating: Central, Electric
Lot Size: 0.13 Acres
Roof Type: Tile
Stories: 1.0
Taxes: $7,149
Year Built: 1999
Amenities
Built-in Features
Entrance Foyer
Pantry
Vaulted Ceiling(s)
Walk-In Closet(s)
Bedroom Layout - Split
Other
Feature Descriptions
Appliances: Dryer, Disposal, Dishwasher, Electric Range, Microwave, Refrigerator, Washer
Association Amenities: Playground, Pool, Tennis Court(s), Sidewalks
Association Fee Includes: Cable TV, Maintenance Grounds, Security, Common Areas
Days on Site: 2
Exterior: CBS
Flooring: Ceramic Tile
Furnished: Unfurnished
Guest House Y/N: No
HOA Fee: $250/ Monthly
Laundry: Inside, Laundry Room
Lot: Zero Lot Line, Sidewalks
Lot: Zero Lot Line, Sidewalks
Lot Dimensions: .13
Parcel#: 00424513190000260
Parking: Driveway, Garage Door Opener, Paver Block, Garage, Attached Garage
Parking Notes: Driveway, Garage Door Opener, Paver Block, Garage, Att
Patio/Porch: Patio - Covered, Patio - Screened, Patio
Pets Allowed: Yes, Pet Restrictions Possible
Pool: In Ground, Screen Enclosure, Waterfall, Child Gate, Equipment Included, Private
Restrictions: Buyer Approval Required
Security: yes
Security: Smoke Detector(s), Security System Owned, Gated - No Guard
Sewer: Public Sewer
Special View Info: Pool
Sprinkler: Auto Sprinkler
SQFT Living: 1761
Structure Type: House
Swimming Pool: Yes
Total Rooms: 9
Utilities: Cable Available, Sewer Available, Water Available
Utilities: Cable Available, Sewer Available, Water Available
Water: Public
Waterfront Features: None, Canal Front, Canal Width 1-80 Feet
Windows: Blinds
Room Sizes
Living Room: 16 X 17 Level First
Kitchen: 14 X 12 Level First
Primary Bedroom: 12 X 16 Level First
Bedroom 2: 10 X 12 Level First
Bedroom 3: 11 X 14 Level First
Utility Room: 6 X 5 Level First
Local Schools
High School: Park Vista
Middle School: Christa McAuliffe
Elementary School: Hidden Oaks K-8
Listed By / Shown By
Listed By
Agency Name: RE/MAX Direct
Agency Phone: 954-426-5400
Shown By
Agent Name: Beatriz Meza
Agent Phone: Cell: (954) 214-5969
Agency Title: Realty 100

Estimate Your Payment
Estimated Payment
$ 2,231.95 per month $1,446.62 Principal & Interest $595.75 Property Tax $189.58 Homeowner's InsuranceChange Payment Information


Privacy Policy / DMCA Notice / ADA Accessibility


This site is hosted, designed and copyright
© 1994 - 2026 by
Delta Media Group, Inc. -- Patent Pending --
4819 Gateway Gardens Drive | MLS# B26080987
This single family home located at 4819 Gateway Gardens Drive, Boynton Beach, FL 33436 is currently listed for sale with an asking price of $650,000. This property was built in 1999 and has 3 bedrooms and 2 full baths with 2521 sq. ft. Gateway Gardens Drive is located in the GATEWAY GARDENS subdivision. Search GATEWAY GARDENS real estate on bmeza.realty100.com today.