BeatrizMeza

BEDS2
BATHS2 full
SQUARE FEET1,677
MLS#B26078758
STATUSActive
PROPERTY TYPERental - Single Family
SUBDIVISIONCRESSWIND PALM BEACH PHASE 3
Property Description
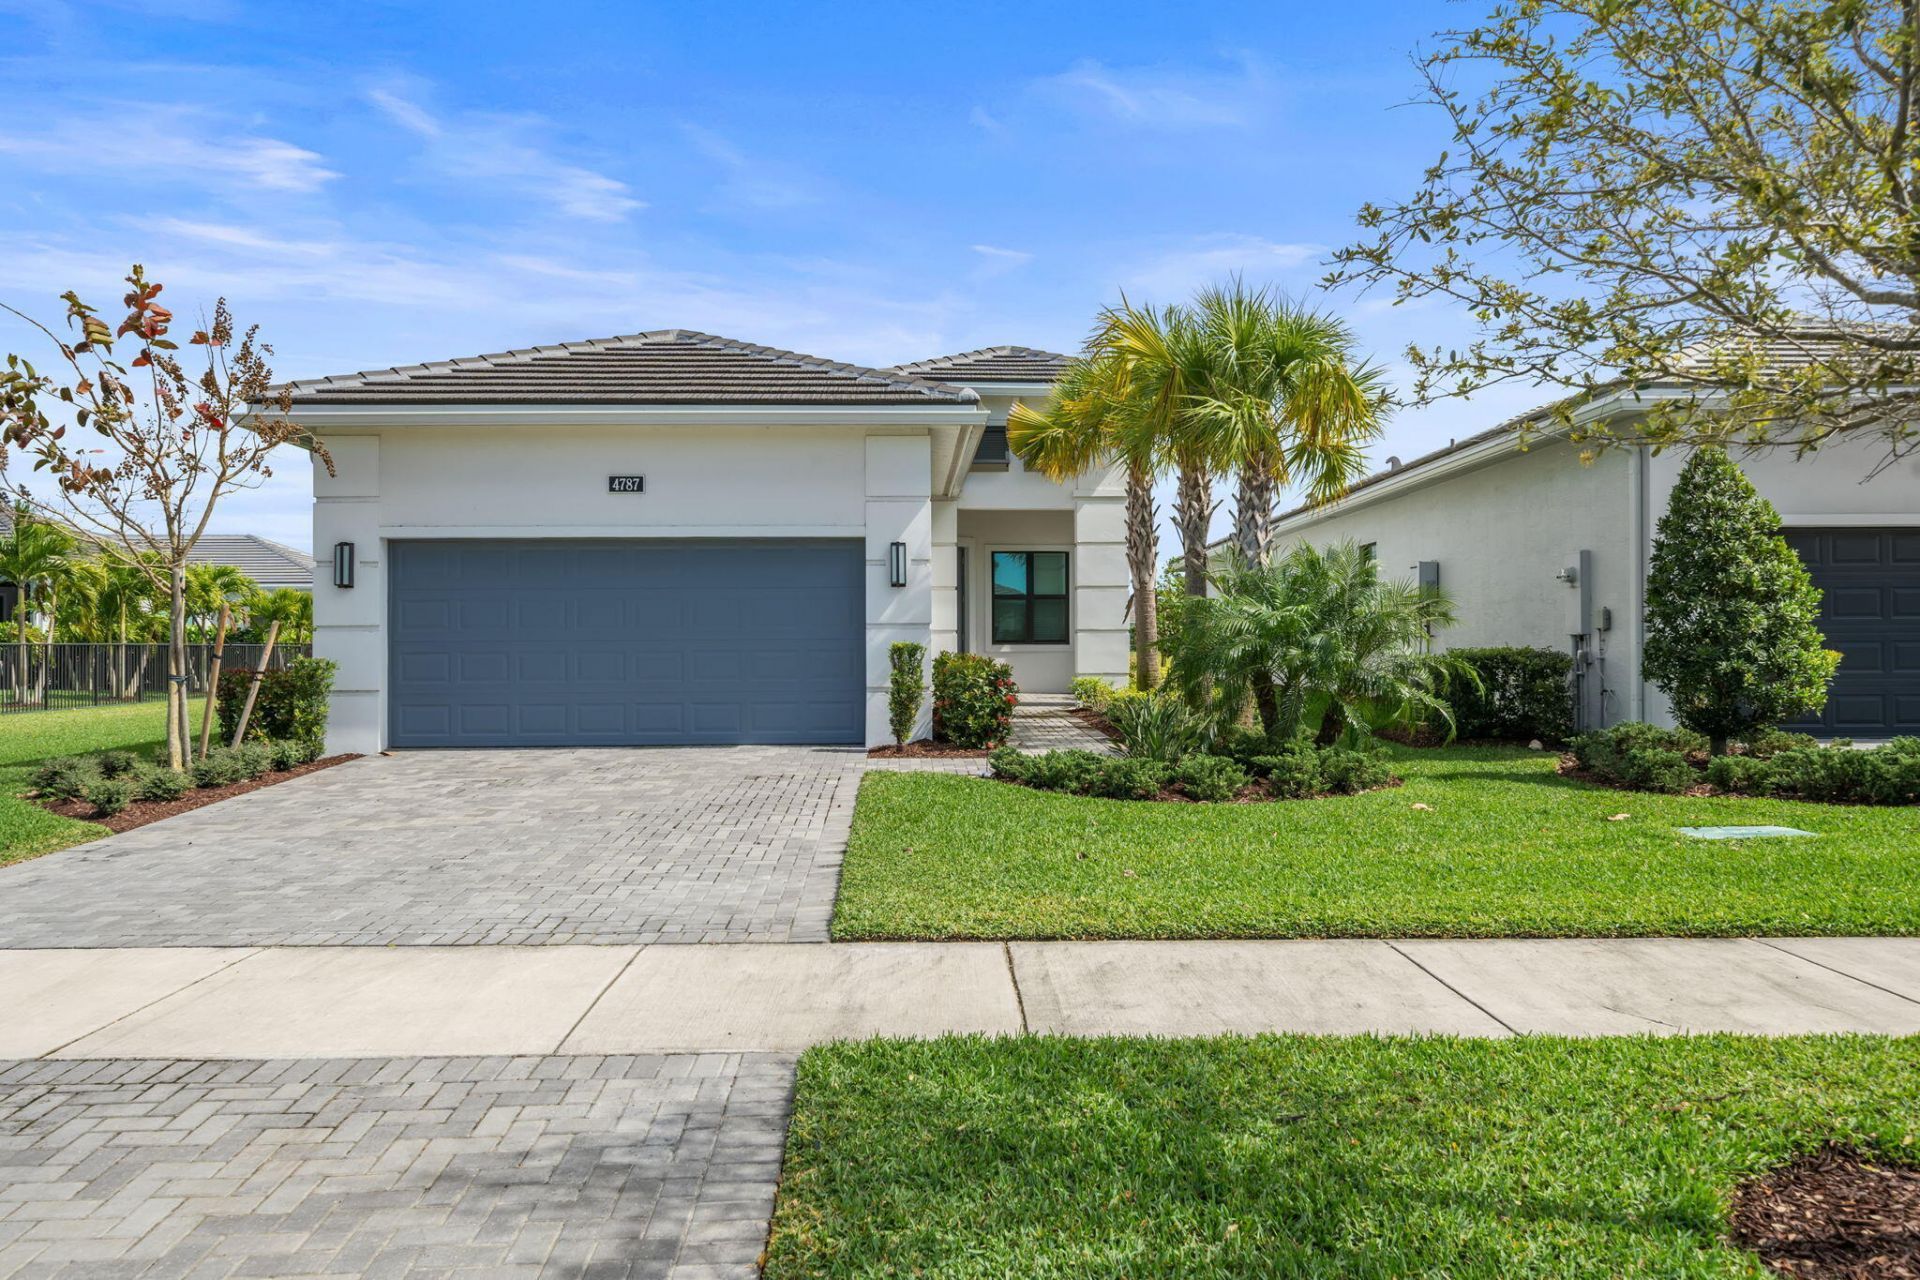
Welcome home to this gorgeous 2 bedroom + Den/Office, 2 bathroom home in the heart of Westlake. Built in 2023-never lived in! This modern home offers 1,677 living square feet of thoughtfully designed living space, featuring 2 bedrooms and 2 bathrooms. Situated on a large waterfront lot, this home provides a perfect blend of comfort and style. this property promises the modern amenities and high-quality finishes expected from new construction. Residents of Cresswind will enjoy close proximity to schools, shopping, and restaurants. Nestled within the vibrant Westlake community, this home offers a serene yet convenient location with easy access to amazing recreational activities and facilities!
Property Features
Property Type: Rental - Single Family
Cooling: Central Air, Ceiling Fan(s)
Garage: 2 car attached
Heating: Central, Electric, Natural Gas
Lot Size: 0.15 Acres
Roof Type: Concrete, Tile
Stories: 1.0
Year Built: 2023
Amenities
High Ceilings
Pantry
Walk-In Closet(s)
Bedroom Layout - Split
None
Feature Descriptions
Appliances: Gas Water Heater, Dryer, Disposal, Dishwasher, Electric Range, Gas Range, Ice Maker, Microwave, Refrigerator, Water Heater, Washer, Range
Association Amenities: Picnic Area, Clubhouse, Fitness Center, Game Room, Jogging Path, Management, Pool, Tennis Court(s), Manager On Site, Community Room, Sidewalks, Street Lights
Days on Site: 2
Exterior: Concrete, Stucco, CBS
Fencing: None
Flooring: Carpet, Ceramic Tile, Wood
Furnished: Unfurnished
Laundry: Gas Dryer Hookup, Inside, Laundry Room, Washer Hookup
Lot: Corner Lot, Room for Pool, Sidewalks
Lot: Corner Lot, Room for Pool, Sidewalks
Parcel#: 77404312130004010
Parking: Attached Garage, Attached, Driveway, Garage Door Opener, Garage
Parking Notes: Attached Garage, Attached, Driveway, Garage Door Open
Patio/Porch: Patio - Covered, Patio - Screened, Porch - Open, Patio, Porch
Pets Allowed: Yes, Breed Restrictions, Pet Restrictions Possible
Rental Term: Annual (1 Year or More)
Restrictions: No Smoking, Parking - No Commercial Vehicles
Security: Smoke Detector(s), Gated - No Guard
Sewer: Public Sewer
Special View Info: Water, Lake
Sprinkler: Auto Sprinkler
SQFT Living: 1677
Tenant Pays: Electricity, Water
Total Rooms: 5
Utilities: Cable Available, Sewer Available, Water Available
Utilities: Cable Available, Sewer Available, Water Available
Waterfront Features: Lake Front, Pond
Windows: Blinds, Storm Window(s), Sliding
Room Sizes
Living Room: 15 X 26 Level Main
Kitchen: 11 X 19 Level Main
Primary Bedroom: 13 X 15 Level Main
Bedroom 2: 11 X 13 Level Main
Den: 11 X 13 Level Main
Local Schools
High School: Seminole Ridge
Middle School: Osceola Creek
Elementary School: Golden Grove
Listed By / Shown By
Listed By
Agency Name: Keller Williams Realty - Wellington
Agency Phone: 561-472-1236
Shown By
Agent Name: Beatriz Meza
Agent Phone: Cell: (954) 214-5969
Agency Title: Realty 100



Privacy Policy / DMCA Notice / ADA Accessibility


This site is hosted, designed and copyright
© 1994 - 2026 by
Delta Media Group, Inc. -- Patent Pending --
4787 St Armands Way | MLS# B26078758
This property located at 4787 St Armands Way, Westlake, FL 33470 is currently listed for rent with an asking price of $3,200 / Annual (1 Year or More). Search Westlake real estate on bmeza.realty100.com today.