BeatrizMeza

BEDS2
BATHS2 full
SQUARE FEET1,220
MLS#TB8548804
STATUSPending
PROPERTY TYPEResidential - Condominium
SUBDIVISIONVILLAS ON POINT BRITTANY CONDO
Property Description
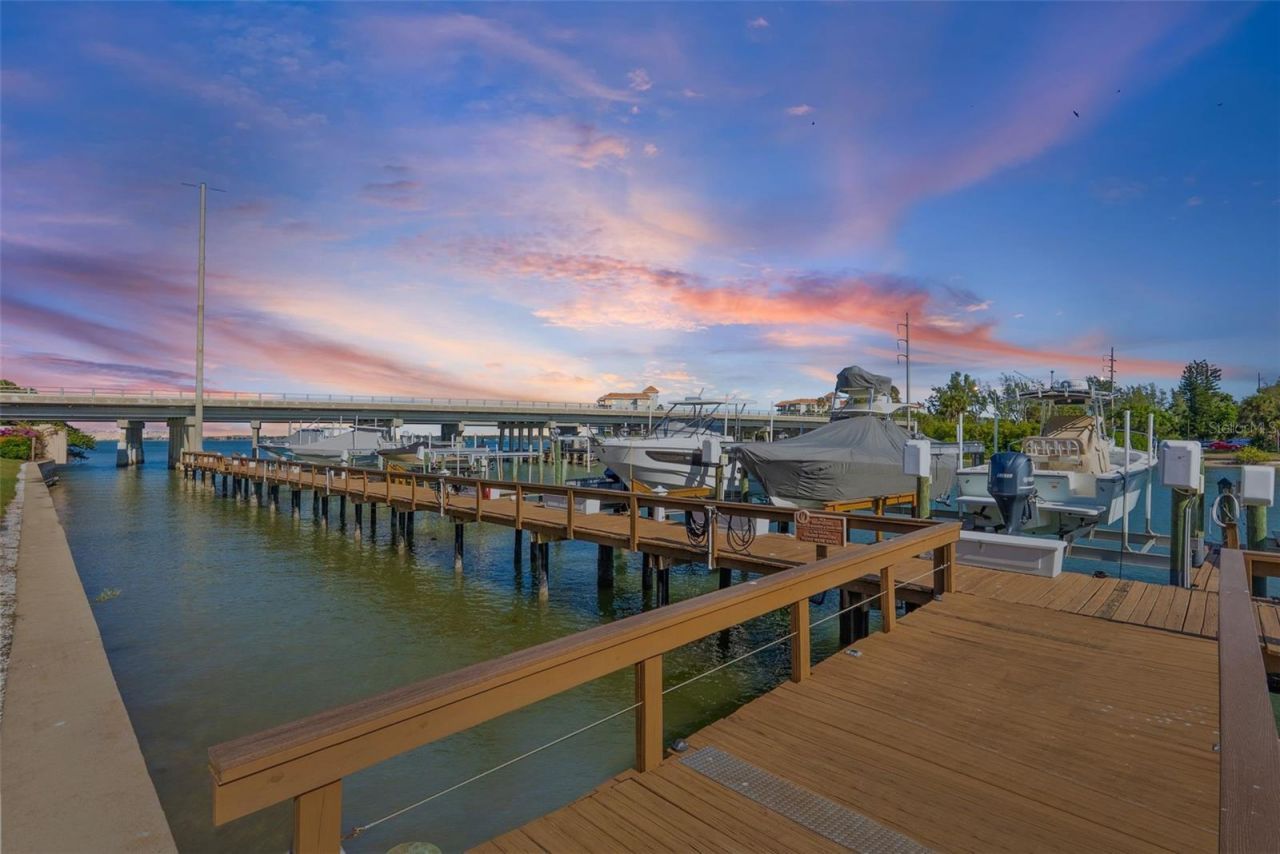
Under contract-accepting backup offers. Every day feels like a vacation in this furnished AND NON-AGE RESTRICTED turnkey waterfront residence WITH PRIVATE GARAGE AND BOAT SLIP. Natural light enters from both the east and west, reflecting off the water and filling the two bedroom, two bath home with a warm coastal glow. Porcelain tile runs throughout, while custom built-ins in every room provide attractive and practical storage. Additional features include a side by side washer and dryer tucked neatly into a closet, a tankless water heater, and hurricane shutters on every window. The metal roof was replaced in 2025, and the residence experienced no flooding during the 2024 storms. Step outside and enjoy beautiful waterfront views from sunrise through sunset. The INCLUDED BOAT SLIP WITH 13,000 POUND LIFT, makes spontaneous cruises, dolphin sightings, and sandbar days just steps from home. The garage is equally well equipped with an EV charger and dedicated bike and surfboard holders, keeping everything organized and ready for your next adventure. Located within a private, gated, waterfront community, residents enjoy a geothermal pool and tennis courts in a peaceful coastal setting. The home is being sold fully furnished, with every piece thoughtfully selected, making it easy to begin enjoying the Florida waterfront lifestyle from day one. Downtown St. Petersburg and the Gulf beaches are both easily accessible, and Tampa International Airport is approximately 25 minutes away. If you have been searching for an effortless waterfront escape where your boat, furnishings, and favorite Florida activities are already waiting, this is it.
Property Features
Property Type: Residential - Condominium
Cooling: Central Air
Garage: 1
Heating: Central
Roof Type: Metal
Stories: 2.0
Taxes: $11,053
Year Built: 1981
Amenities
Built-in Features
Ceiling Fans(s)
Open Floorplan
Primary Bedroom Main Floor
Walk-In Closet(s)
Window Treatments
Hurricane Shutters
Storage
Feature Descriptions
Appliances: Built-In Oven, Cooktop, Dishwasher, Disposal, Dryer, Microwave, Washer
Body of Water: BOCA CIEGA BAY
Community Features: Gated Community - No Guard, Pool, Tennis Court(s)
Condo Fee: $948/ Monthly
Days on Site: 5
Directions: Pinellas Bayway to Leeland Dr. Turn left into the community. Veer to the left for the villas.
Exterior: Block, Stucco
Flood Zone Code: AE
Flooring: Ceramic Tile
Foundation: Slab
Frontage Bay Harbor: 40
Home Warranty Y/N: No
Listing Terms: Cash, Conventional
Number of Pets: 2
Ownership: Condominium
Pets Allowed: Cats OK, Dogs OK, Yes
Pets Restrictions: Two pets allowed but only one can be a dog.
Pets Size: Small (16-35 Lbs.)
Pets Weight (Max): 35
Pool: In Ground, Tile
Property Attached Y/N: No
Property Sub-Type: Condominium
Sewer: Public Sewer
Showing Instructions: Combination Lock Box, ShowingTime
Special Sale Provisions: None
Special View Info: Water
Utilities: BB/HS Internet Available, Cable Available, Electricity Connected, Sewer Connected, Water Connected
Water: Public
Water Access: Bay/Harbor, Gulf/Ocean to Bay
Water Access Y/N: Yes
Waterfront Features: Bay/Harbor, Assigned Boat Slip, Lift, Minimum Wake Zone, Sailboat Water, Seawall - Concrete
Water View: Bay/Harbor - Full, Gulf/Ocean to Bay
Room Sizes
Primary Bedroom: 17x11
Bedroom 2: 13x11
Living Room: 17x12
Kitchen: 15x9
Balcony/Porch/Lanai: 22x8
Local Schools
High School: Lakewood High-PN
Middle School: Bay Point Middle-PN
Elementary School: Gulfport Elementary-PN
Listed By / Shown By
Listed By
Agency Name: COMPASS FLORIDA LLC
Agency Contact: 727-380-2067
Shown By
Agent Name: Beatriz Meza
Agent Phone: Cell: (954) 214-5969
Agency Title: Realty 100

Estimate Your Payment
Estimated Payment
$ 2,381.08 per month $1,290.83 Principal & Interest $921.08 Property Tax $169.17 Homeowner's InsuranceChange Payment Information



Member Participants (and their affiliated licensees, if applicable) shall indicate on their websites that IDX information is provided exclusively for consumers’ personal non-commercial use, that it may not be used for any purpose other than to identify prospective properties consumers may be interested in purchasing, that the data is deemed reliable but is not guaranteed by MLS GRID, and that the use of the MLS GRID Data may be subject to an end user license agreement prescribed by the Member Participant’s applicable MLS if any and as amended from time to time. MLS GRID may, at its discretion, require use of other disclaimers as necessary to protect Member Participant, and/or their MLS from liability.
Based on information submitted to the MLS GRID. All data is obtained from various sources and may not have been verified by broker or MLS GRID. Supplied Open House Information is subject to change without notice. All information should be independently reviewed and verified for accuracy. Properties may or may not be listed by the office/agent presenting the information.
Privacy Policy / DMCA Notice / ADA Accessibility


This site is hosted, designed and copyright
© 1994 - 2026 by
Delta Media Group, Inc. -- Patent Pending --
4780 Brittany Drive S, Unit 11 | MLS# TB8548804
This condo located at 4780 Brittany Drive S, Unit 11, Saint Petersburg, FL 33715 is currently listed for sale with an asking price of $580,000. This property was built in 1981 and has 2 bedrooms and 2 full baths with 1220 sq. ft. Brittany Drive S, Unit 11 is located in the VILLAS ON POINT BRITTANY CONDO subdivision. Search VILLAS ON POINT BRITTANY CONDO real estate on bmeza.realty100.com today.