BeatrizMeza

BEDS3
BATHS3 full
SQUARE FEET2,364
MLS#B26079590
STATUSActive
PROPERTY TYPEResidential - Condominium
SUBDIVISIONNORTH PALM BCH 1
Property Description
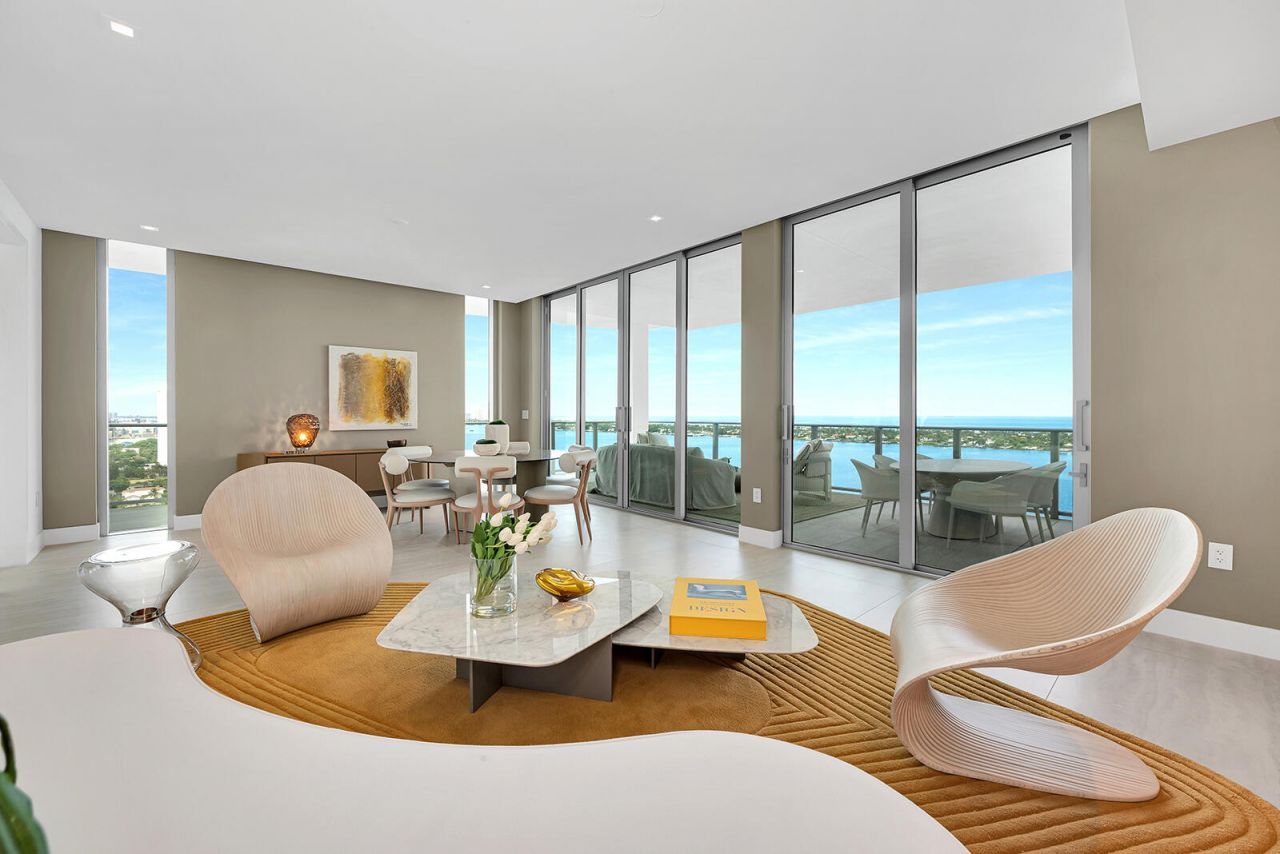
Welcome home to Residence 1804. This coveted North East facing corner residence offers an elegant layout compromised of 3 bedrooms and 3 bathrooms with 1,786 SF of exquisitely appointed interiors and an extraordinary 578 SF wraparound balcony with an outdoor electric grill and refrigerator . Framed by abundant natural light and expansive outdoor living, the residence offers a sophisticated sense of space, privacy, and effortless indoor-outdoor living. Residences at Alba Palm Beach boast private elevator vestibules, making this a distinct boutique offering with only four homes per floor in the signature collection. Additionally each home comes with a coveted wine locker in our dining room. Alba Palm Beach is the only waterfront new development in West Palm Beach offering Immediate Occupancy . Alba offers refined waterfront living with a full-time concierge, valet, 25,000 sqft of amenities including sunrise & sunset pools, owner's lounge, Spa area with Sauna/ Steam, a private dining doom, prep kitchen, and state of the art fitness center. Experience the pinnacle of luxury on the Intracoastal with 24hr Valet and Security.
Property Features
Property Type: Residential - Condominium
Cooling: Central Air
Garage: 1 car attached
Heating: Central
Home Style: Colonial
Roof Type: Other
Stories: 1.0
Taxes: $50,000
Year Built: 2026
Amenities
Elevator
Kitchen Island
Walk-In Closet(s)
Roman Tub
Built-in Barbecue
Barbecue
Outdoor Kitchen
Summer Kitchen
Balcony
Feature Descriptions
Accessibility: Customized Wheelchair Accessible
Appliances: Electric Water Heater, Cooktop, Dryer, Disposal, Dishwasher, Electric Range, Free-Standing Freezer, Ice Maker, Microwave, Oven, Refrigerator, Water Heater, Washer, Electric Cooktop
Association Amenities: Boating, Billiard Room, Elevator(s), Fitness Center, Game Room, Jogging Path, Management, Parking, Sauna, Spa/Hot Tub, Storage, Manager On Site, Bike Storage, Bocce Ball, Business Center, Community Room, Sidewalks, Street Lights
Association Fee Includes: Cable TV, Insurance, Maintenance Grounds, Pest Control, Sewer, Trash, Water, Common Areas, Elevator
Balcony: Balcony - Covered, Balcony - Wrap Around
Exterior: Concrete
Flooring: Tile, Wood
Furnished: Unfurnished
HOA Fee: $3679.16/ Monthly
Hot Tub: Yes
Laundry: Laundry Closet, Inside
Parcel#: 744343040400103111804
Parking: Assigned, Covered, Deeded, Guest, Garage, Attached Garage
Parking Notes: Assigned, Covered, Deeded, Guest, Garage, Attached Gara
Pets Allowed: Yes, Breed Restrictions
Restrictions: Buyer Approval Required
Sauna: Yes
Security: yes
Security: Fire Alarm, Gated with Guard, Security Guard, Key Card Entry, Smoke Detector(s), Security System
Sewer: Public Sewer
Spa: Yes
Spa: Above Ground
Special View Info: Water, Ocean
SQFT Living: 1786
Structure Type: Multi Family
Total Rooms: 5
Utilities: Cable Available, Sewer Available, Water Available
Utilities: Cable Available, Sewer Available, Water Available
Water: Public
Waterfront Features: No Fixed Bridge, Intracoastal
Room Sizes
Living Room: 12.5 X 15.9 Level Main
Kitchen: 11.3 X 13.8 Level Main
Primary Bedroom: 12 X 14 Level Main
Local Schools
High School: Palm Beach Lakes
Middle School: John F. Kennedy (Palm Beach)
Elementary School: Northmore
Listed By / Shown By
Listed By
Agency Name: One Sotheby's International Re
Agency Phone: 561-694-0058
Shown By
Agent Name: Beatriz Meza
Agent Phone: Cell: (954) 214-5969
Agency Title: Realty 100

Estimate Your Payment
Estimated Payment
$ 13,983.88 per month $8,679.71 Principal & Interest $4,166.67 Property Tax $1,137.50 Homeowner's InsuranceChange Payment Information


Privacy Policy / DMCA Notice / ADA Accessibility


This site is hosted, designed and copyright
© 1994 - 2026 by
Delta Media Group, Inc. -- Patent Pending --
4714 N Flagler Drive, Unit 1804 | MLS# B26079590
This condo located at 4714 N Flagler Drive, Unit 1804, West Palm Beach, FL 33407 is currently listed for sale with an asking price of $3,900,000. This property was built in 2026 and has 3 bedrooms and 3 full baths with 2364 sq. ft. N Flagler Drive, Unit 1804 is located in the NORTH PALM BCH 1 subdivision. Search NORTH PALM BCH 1 real estate on bmeza.realty100.com today.