BeatrizMeza

BEDS3
BATHS2 full
SQUARE FEET2,598
MLS#B26081305
STATUSActive
PROPERTY TYPEResidential - Single Family
SUBDIVISIONWINDWARD PALM BEACH
Property Description
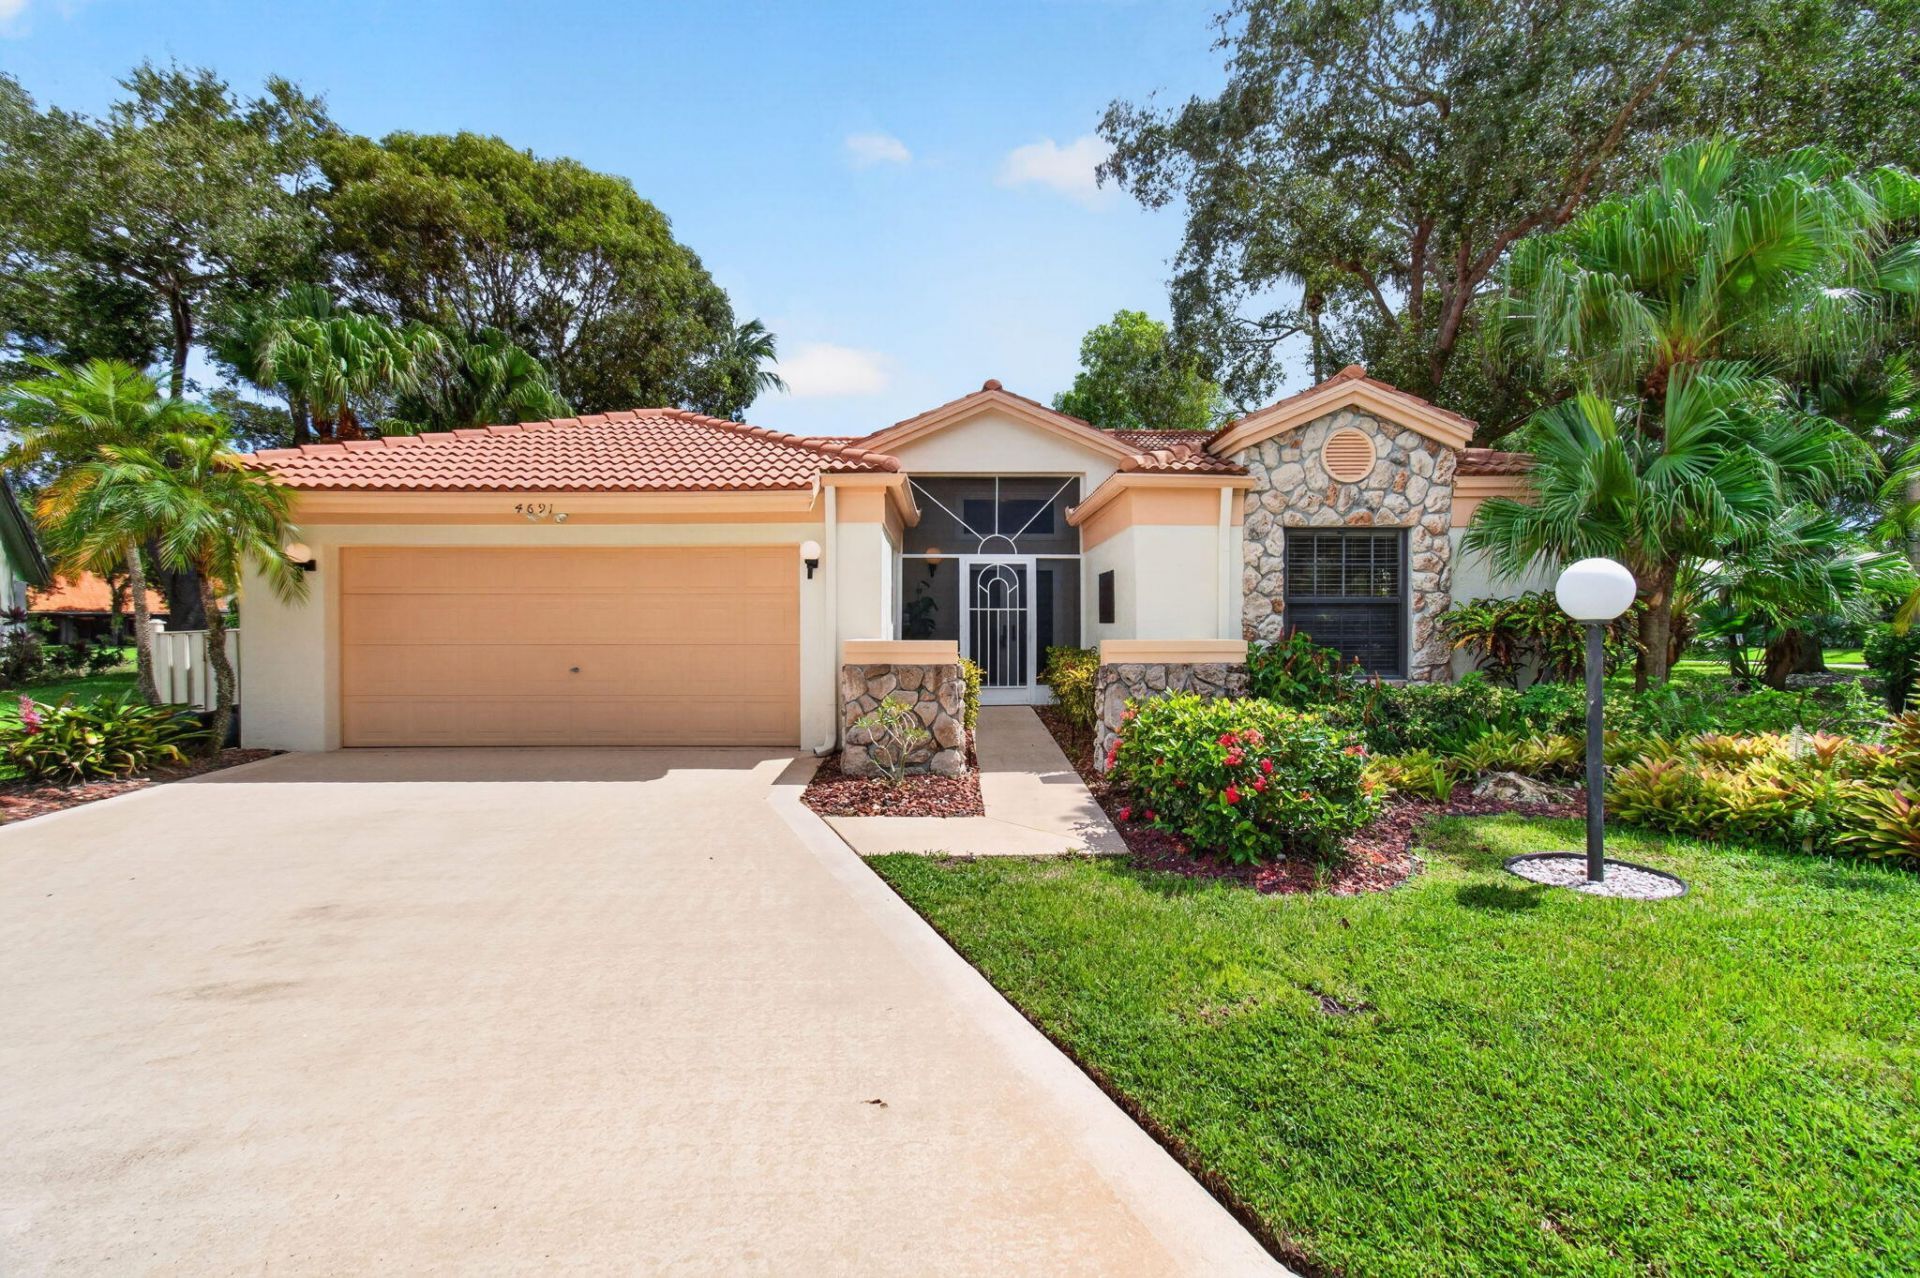
Palm Shores: Fabulous & rarely avail largest 3BR/2BA/2c gar single family w/spectac lake view, hi-ceilings, & hurricane impact windows in heart of Boynton Beach in popular active 55+ community. Huge open gourmet rehabbed chef's kitch w XL eating area, stainless appliances, tons of cabinets & counters, & entertainment buffet that opens to LR w/extra seating area or perfect for baby grand piano. Primary BR w/incred walk-in closet, double windows, BA w/double sink & vanity w/great cabinets, shower, & sep tub. Glass/screened Florida rm w/AC opens to patio. Closets galore throughout. Amenities include clubhouse, pool, sundeck, hot tub, tennis, pickleball, etc. Reasonable HOA fee & pet friendly. Close to shopping, nightlife, & restaurants on the Boynton Beach corridor on Congress.
Property Features
Property Type: Residential - Single Family
Cooling: Central Air, Ceiling Fan(s), Electric
Garage: 2 car attached
Heating: Central, Electric
Home Style: Mediterranean
Roof Type: Barrel
Stories: 1.0
Taxes: $6,403
Year Built: 1991
Amenities
Bar
Built-in Features
Cathedral Ceiling(s)
High Ceilings
Kitchen Island
Pantry
Vaulted Ceiling(s)
Walk-In Closet(s)
Bedroom Layout - Split
Closet Cabinetry
Pull Down Stairs
Roman Tub
Storage
Feature Descriptions
Appliances: Electric Water Heater, Dryer, Disposal, Dishwasher, Electric Range, Microwave, Refrigerator, Water Heater, Washer
Association Amenities: Billiard Room, Clubhouse, Fitness Center, Game Room, Jogging Path, Management, Picnic Area, Pool, Shuffleboard Court, Spa/Hot Tub, Tennis Court(s), Manager On Site, Internet Included, Library, Pickleball Court(s), Sidewalks, Street Lights
Association Fee Includes: Cable TV, Maintenance Grounds, Trash, Common Areas, Recreation Facility
Exterior: CBS
Flooring: Ceramic Tile
Furnished: Unfurnished
Guest House Y/N: No
HOA Fee: $1450/ Quarterly
Hot Tub: Yes
Laundry: Laundry Closet, Inside, Laundry Tub
Parcel#: 00424513090002100
Parking: Driveway, Garage Door Opener, Garage, Attached Garage
Parking Notes: Driveway, Garage Door Opener, Garage, Attached Garage
Patio/Porch: Patio - Open, Patio
Pets Allowed: Yes, Breed Restrictions, Number Limit, Pet Restrictions Possible
Restrictions: Buyer Approval Required, Parking - No Commercial Vehicles, Parking - No RV
Security: yes
Security: Smoke Detector(s), Security System, Security Patrol
Sewer: Public Sewer
Special View Info: Garden, Water, Lake
Sprinkler: Auto Sprinkler, Zoned Sprinkler
SQFT Living: 2104
Structure Type: House
Total Rooms: 11
Utilities: Cable Connected, Electricity Connected, Phone Available, Sewer Available, Water Available
Utilities: Cable Connected, Electricity Connected, Phone Available, Sewer Available, Water Available
Water: Public
Waterfront Features: Lake Front
Windows: Blinds, Storm Window(s), Skylight(s)
Room Sizes
Bedroom 2: 13 X 12 Level Main
Bedroom 3: 12 X 13 Level Main
Living Room: 15 X 24 Level Main
Primary Bedroom: 14 X 18 Level Main
Family Room: 15 X 12 Level Main
Kitchen: 15 X 25 Level Main
Dining Room: 12 X 12 Level Main
Other: 11 X 26 Level Main
Local Schools
High School: Boynton Beach
Middle School: Congress
Elementary School: Hidden Oaks K-8
Listed By / Shown By
Listed By
Agency Name: Luxury Partners Realty
Agency Phone: 561-819-5600
Shown By
Agent Name: Beatriz Meza
Agent Phone: Cell: (954) 214-5969
Agency Title: Realty 100

Estimate Your Payment
Estimated Payment
$ 1,714.17 per month $1,043.79 Principal & Interest $533.58 Property Tax $136.79 Homeowner's InsuranceChange Payment Information


Privacy Policy / DMCA Notice / ADA Accessibility


This site is hosted, designed and copyright
© 1994 - 2026 by
Delta Media Group, Inc. -- Patent Pending --
4691 Yardarm Lane | MLS# B26081305
This single family home located at 4691 Yardarm Lane, Boynton Beach, FL 33436 is currently listed for sale with an asking price of $469,000. This property was built in 1991 and has 3 bedrooms and 2 full baths with 2598 sq. ft. Yardarm Lane is located in the WINDWARD PALM BEACH subdivision. Search WINDWARD PALM BEACH real estate on bmeza.realty100.com today.