BeatrizMeza

BEDS2
BATHS2 full
SQUARE FEET1,310
MLS#A4706359
STATUSActive
PROPERTY TYPERental - Condominium
SUBDIVISIONSTONEYBROOK ARBOR GREENS 1
Property Description
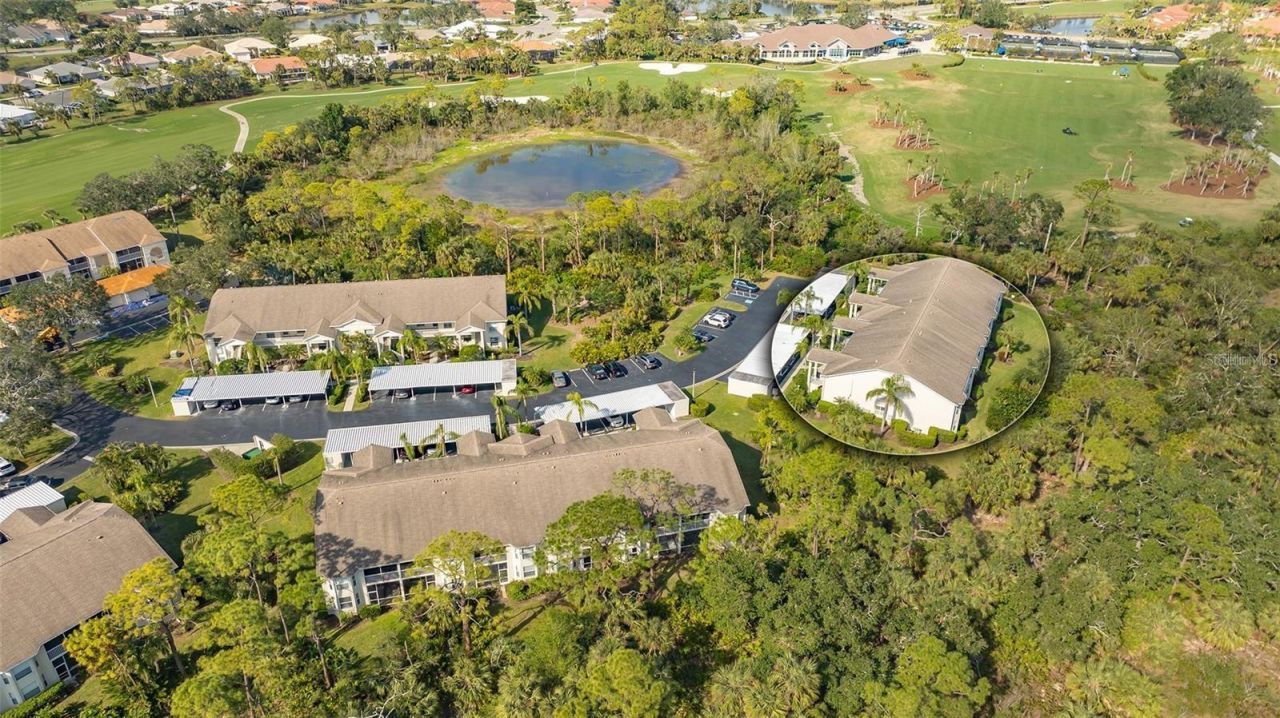
Welcome to Arbor Greens at Stoneybrook Golf & Country Club, ideally located in the desirable Palmer Ranch Community, between Downtown Sarasota and Downtown Venice. NOW AVAILABLE FOR SEASON 2027! This beautifully updated 2-bedroom, 2-bath ground-floor condo with an open den is turnkey furnished and features a spacious open floor plan, high ceilings, porcelain tile flooring throughout, plantation shutters, and peaceful preserve views. The updated kitchen features modern cabinetry, granite countertops, stainless-steel appliances, and a breakfast bar with stools, plus a cozy breakfast area with table and chairs. The kitchen seamlessly opens to the bright and spacious living and dining areas. Enjoy your morning coffee or evening relaxation on the screened lanai overlooking the tranquil wooded preserve. The spacious primary suite features a king-size bed, bay-window sitting area, walk-in closet, and updated en-suite bath with a walk-in shower and granite-topped vanity. The guest bedroom includes a queen size bed, and guest bathroom features a tub/shower combination and granite-topped vanity. The additional open den provides a versatile living space, currently furnished with a sofa, chair and end table, plus a TV, offering a comfortable area for relaxing, reading, or enjoying your favorite shows. Arbor Greens includes a community pool, hot tub, tennis court, fitness center, and BBQ area, all conveniently located nearby. Residents also enjoy the amenities and social atmosphere of Stoneybrook Golf & Country Club, including a full-service restaurant, tropical-style heated resort pool, Har-Tru tennis facilities, fitness room, library, additional pool and hot tub, and bocce courts. A full social calendar offers activities and events throughout the year. **Limited golf access is available at guest rates.**Conveniently located just a short distance from world-famous Siesta Key beaches, with easy access to shopping, dining, I-75, and the Legacy Trail. Enjoy the best of the Sarasota lifestyle in this beautifully furnished residence in a sought-after Palmer Ranch community!
Property Features
Property Type: Rental - Condominium
Cooling: Central Air
Heating: Central, Electric
Lot Size: 4.02 Acres
Stories: 1.0
Year Built: 1997
Amenities
Ceiling Fans(s)
Eat-in Kitchen
High Ceilings
Living Room/Dining Room Combo
Open Floorplan
Primary Bedroom Main Floor
Solid Surface Counters
Walk-In Closet(s)
Feature Descriptions
Additional Rooms: Den/Library/Office
Appliances: Dishwasher, Disposal, Dryer, Electric Water Heater, Microwave, Range, Refrigerator, Washer
Association Amenities: Clubhouse, Fitness Center, Gated, Golf Course, Pool, Recreation Facilities, Tennis Court(s)
Community Features: Clubhouse, Fitness Center, Gated Community - Guard, Golf Carts OK, Golf, Pool, Restaurant, Sidewalks, Tennis Court(s)
Days on Site: 5
Directions: From Clark Road I-75, head west on Clark, north/left on McIntosh to Central Sarasota Parkway. Left-east-on Central Sarasota Parkway, Stoneybrook complex on right. Upon entering through guard gate onto Stoneybrook Blvd. Continue to Glen Meadow and take a
Flood Zone Code: X*
Flooring: Tile
HOA Y/N: Yes
Home Warranty Y/N: No
Lease Terms: Short Term Lease
Lot: Landscaped, Near Golf Course, Paved
Lot Dimensions: 4.02
Other Equipment: Irrigation Equipment
Parking: Guest
Parking Notes: Guest
Pets Allowed: No
Property Attached Y/N: No
Property Sub-Type: Condominium
Sewer: Public Sewer
Showing Instructions: Call Listing Agent
Water: Public
Water Access Y/N: No
Windows: Shutters
Room Sizes
Great Room: 23x13
Kitchen: 17x8
Den: 10x10
Primary Bedroom: 16x11
Bedroom 2: 11x10
Balcony/Porch/Lanai: 11x8
Listed By / Shown By
Listed By
Agency Name: JENNETTE PROPERTIES INC
Agency Contact: 941-953-6000
Shown By
Agent Name: Beatriz Meza
Agent Phone: Cell: (954) 214-5969
Agency Title: Realty 100




Member Participants (and their affiliated licensees, if applicable) shall indicate on their websites that IDX information is provided exclusively for consumers’ personal non-commercial use, that it may not be used for any purpose other than to identify prospective properties consumers may be interested in purchasing, that the data is deemed reliable but is not guaranteed by MLS GRID, and that the use of the MLS GRID Data may be subject to an end user license agreement prescribed by the Member Participant’s applicable MLS if any and as amended from time to time. MLS GRID may, at its discretion, require use of other disclaimers as necessary to protect Member Participant, and/or their MLS from liability.
Based on information submitted to the MLS GRID. All data is obtained from various sources and may not have been verified by broker or MLS GRID. Supplied Open House Information is subject to change without notice. All information should be independently reviewed and verified for accuracy. Properties may or may not be listed by the office/agent presenting the information.
Privacy Policy / DMCA Notice / ADA Accessibility


This site is hosted, designed and copyright
© 1994 - 2026 by
Delta Media Group, Inc. -- Patent Pending --
4655 Tower Hill Lane , Unit 2414 | MLS# A4706359
This property located at 4655 Tower Hill Lane , Unit 2414, Sarasota, FL 34238 is currently listed for rent with an asking price of $6,000 / Monthly. Search Sarasota real estate on bmeza.realty100.com today.