BeatrizMeza

BEDS4
BATHS2 full 2 partial
SQUARE FEET2,845
MLS#A4706471
STATUSActive
PROPERTY TYPERental - Single Family
SUBDIVISIONTURTLE ROCK
Property Description
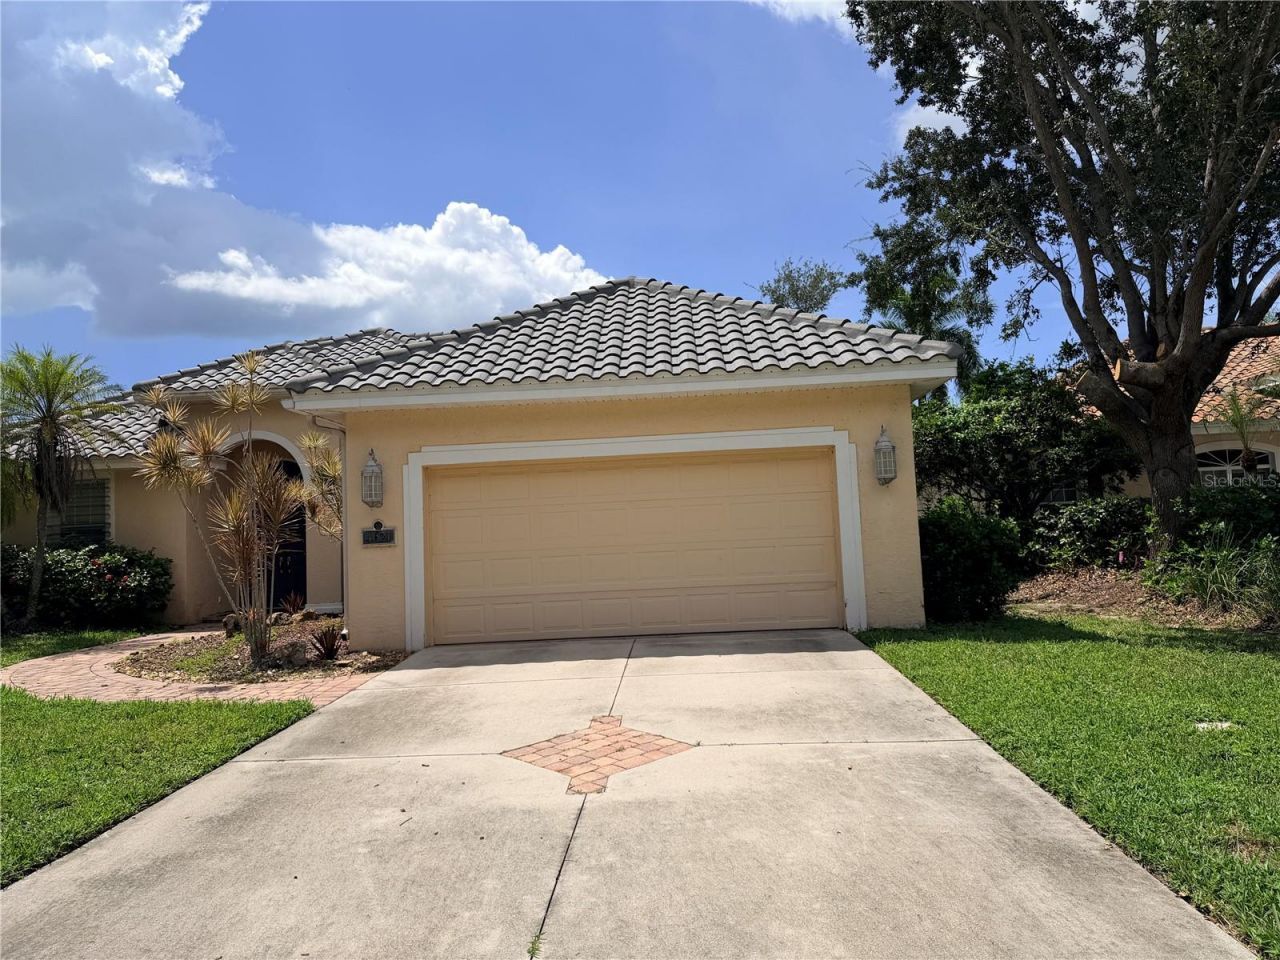
The owner just renovation whole kitchen floors and bathroom, With over 2800 square feet of open floor plan of living space, this home offers 3 BEDROOMS + AN OFFICE/DEN +A LARGE SECOND FLOOR BONUS ROOM OR BEDROOM WITH A WALK-IN CLOSET AND ITS OWN HALF BATH. Tranquil water views from your very own private , all screened in lanai ,fantastic open split floor plan along with light and airy feel throughout the home .A perfect setting for the indoor-outdoor lifestyle we all come to Florida for. Additional features include, double tray ceilings over the dining room area ,spacious garage...Enjoy all of the amenities this great gated community; miles of scenic trails, Not to mention the famous Legacy Trail and the state of the art YMCA and Costco are just around the corner. Come live the Florida lifestyle to is fullest in this wonderful Turtle Rock residence before it's gone !!!
Property Features
Property Type: Rental - Single Family
Cooling: Central Air
Garage: 2 car attached
Heating: Central, Electric
Lot Size: 0.22 Acres
Stories: 2.0
Year Built: 1998
Amenities
Ceiling Fans(s)
High Ceilings
Feature Descriptions
Additional Rooms: Great Room
Appliances: Dishwasher, Electric Water Heater, Microwave, Range
Directions: Central Sarasota Parkway to Turtle Rock BLVD Turtle Rock gate. Pass gate house and go to Sweetmeadow Circle, go right , keep going around the circle to house on the left. (On the lake side)
Flood Zone Code: X
HOA Y/N: Yes
Home Warranty Y/N: No
Lot Dimensions: 0.22
Number of Pets: 2
Patio/Porch: Covered
Pets Allowed: Breed Restrictions, Number Limit, Size Limit
Pets Restrictions: No more than 3 pets
Pets Size: Small (16-35 Lbs.)
Pets Weight (Max): 50
Pool: In Ground
Property Attached Y/N: Yes
Property Sub-Type: Single Family Residence
Showing Instructions: Call Listing Agent
Spa: In Ground
Swimming Pool: Yes
Water Access Y/N: No
Water View: Pond
Room Sizes
Bedroom 1: 12x10
Bedroom 2: 11x10
Kitchen: 23x12
Living Room: 25x15
Primary Bedroom: 20x13
Local Schools
High School: Riverview High
Middle School: Sarasota Middle
Elementary School: Ashton Elementary
Listed By / Shown By
Listed By
Agency Name: DALTON WADE INC
Agency Contact: 888-668-8283
Shown By
Agent Name: Beatriz Meza
Agent Phone: Cell: (954) 214-5969
Agency Title: Realty 100




Member Participants (and their affiliated licensees, if applicable) shall indicate on their websites that IDX information is provided exclusively for consumers’ personal non-commercial use, that it may not be used for any purpose other than to identify prospective properties consumers may be interested in purchasing, that the data is deemed reliable but is not guaranteed by MLS GRID, and that the use of the MLS GRID Data may be subject to an end user license agreement prescribed by the Member Participant’s applicable MLS if any and as amended from time to time. MLS GRID may, at its discretion, require use of other disclaimers as necessary to protect Member Participant, and/or their MLS from liability.
Based on information submitted to the MLS GRID. All data is obtained from various sources and may not have been verified by broker or MLS GRID. Supplied Open House Information is subject to change without notice. All information should be independently reviewed and verified for accuracy. Properties may or may not be listed by the office/agent presenting the information.
Privacy Policy / DMCA Notice / ADA Accessibility


This site is hosted, designed and copyright
© 1994 - 2026 by
Delta Media Group, Inc. -- Patent Pending --
4621 Sweetmeadow Circle | MLS# A4706471
This property located at 4621 Sweetmeadow Circle , Sarasota, FL 34238 is currently listed for rent with an asking price of $4,000 / Monthly. Search Sarasota real estate on bmeza.realty100.com today.