BeatrizMeza

BEDS4
BATHS3 full 1 partial
SQUARE FEET4,129
MLS#B26096917
STATUSActive
PROPERTY TYPEResidential - Single Family
SUBDIVISIONCASTELLINA
Property Description
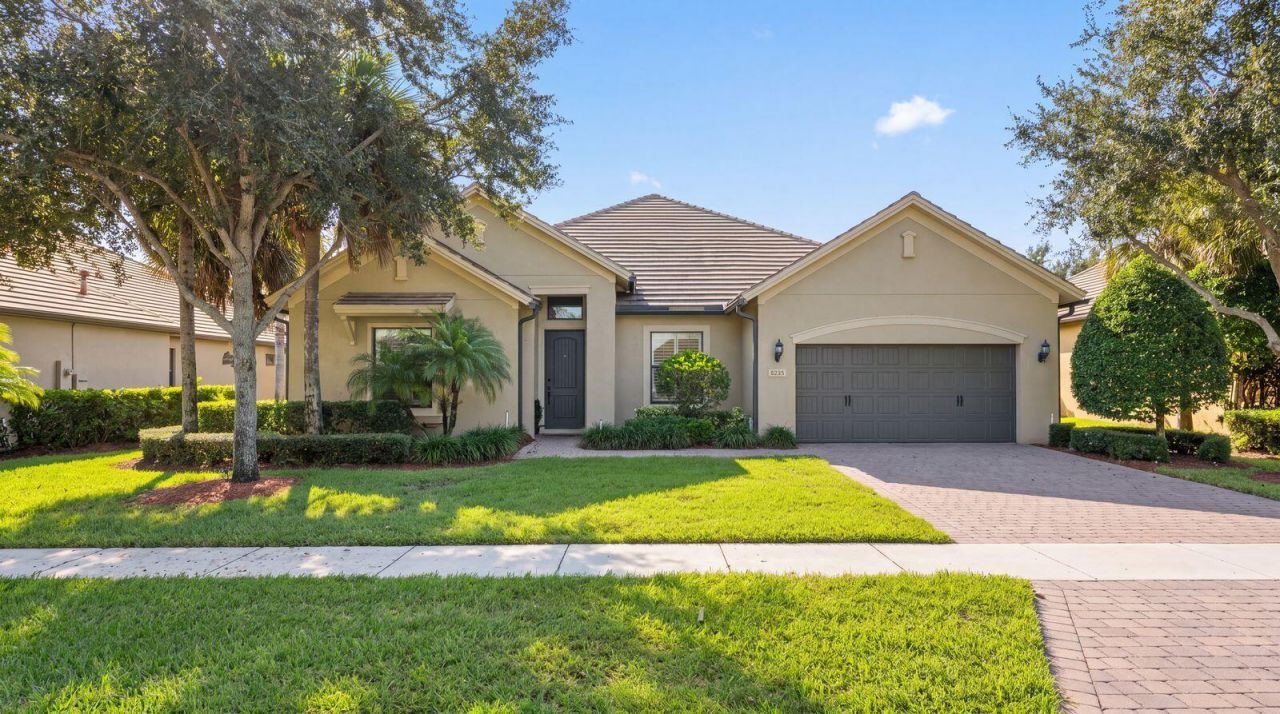
This beautifully appointed 4-bedroom, 3.5-bath residence with a dedicated office featuring custom built-ins offers a spacious and thoughtfully designed layout. Vaulted ceilings throughout create an open, airy feel, while the three-way bedroom split provides privacy and flexibility. The oversized kitchen is equipped with a gas range and stainless steel appliances, offering plenty of space for cooking and entertaining. A formal dining room provides an elegant setting for gatherings, while the generous primary suite features a large walk-in closet and a spa-inspired bathroom with dual sinks, a separate shower, and soaking tub. Additional highlights include impact windows throughout, a spacious laundry room with abundant storage and counter space, and a covered patio overlooking a backyard with ample room to add a pool.
Property Features
Property Type: Residential - Single Family
Cooling: Central Air
Fenced: Yes
Garage: 3 car attached
Heating: Central
Home Style: Ranch
Roof Type: Tile
Stories: 1.0
Taxes: $9,888
Year Built: 2014
Amenities
High Ceilings
Kitchen Island
Pantry
Walk-In Closet(s)
Feature Descriptions
Appliances: Cooktop, Dryer, Disposal, Dishwasher, Gas Range, Ice Maker, Microwave, Oven, Refrigerator, Washer, Gas Cooktop
Association: GRS Community Management
Association Amenities: Fitness Center, Pool, Tennis Court(s), Sidewalks
Association Fee Includes: Maintenance Grounds, Security, Common Areas, Recreation Facility
Exterior: Stucco, CBS
Fencing: Back Yard, Fenced, Gate
Flooring: Carpet, Tile
Furnished: Unfurnished
Guest House Y/N: No
HOA Fee: $471/ Monthly
Laundry: Inside, Laundry Room
Lot: Interior Lot
Lot: Interior Lot
Parcel#: 73414413080000230
Parking: Driveway, Garage, Attached Garage, Attached
Parking Notes: Driveway, Garage, Attached Garage, Attached
Patio/Porch: Patio - Covered, Patio
Pets Allowed: Yes, Breed Restrictions
Restrictions: Buyer Approval Required, Other Restrictions, Lease Restrictions
Sewer: Public Sewer
SQFT Living: 3140
Structure Type: House
Total Rooms: 8
Utilities: Cable Available, Electricity Available, Water Available
Utilities: Cable Available, Electricity Available, Water Available
Water: Public
Waterfront Features: None
Windows: Plantation Shutters
Room Sizes
Living Room: 25 X 19 Level First
Dining Room: 14 X 10 Level First
Kitchen: 19 X 16 Level First
Primary Bedroom: 16 X 16 Level First
Bedroom 2: 11 X 15 Level First
Bedroom 3: 10 X 15 Level First
Bedroom 4: 10 X 15 Level First
Den: 12 X 15 Level First
Listed By / Shown By
Listed By
Agency Name: Equestrian Sotheby's Internati
Agency Phone: 561-771-2626
Shown By
Agent Name: Beatriz Meza
Agent Phone: Cell: (954) 214-5969
Agency Title: Realty 100

Estimate Your Payment
Estimated Payment
$ 3,366.41 per month $2,247.82 Principal & Interest $824.00 Property Tax $294.58 Homeowner's InsuranceChange Payment Information


Privacy Policy / DMCA Notice / ADA Accessibility


This site is hosted, designed and copyright
© 1994 - 2026 by
Delta Media Group, Inc. -- Patent Pending --
4591 Siena Circle | MLS# B26096917
This single family home located at 4591 Siena Circle, Wellington, FL 33414 is currently listed for sale with an asking price of $1,010,000. This property was built in 2014 and has 4 bedrooms and 3 full and 1 partial baths with 4129 sq. ft. Siena Circle is located in the CASTELLINA subdivision. Search CASTELLINA real estate on bmeza.realty100.com today.