BeatrizMeza

BEDS3
BATHS3 full
SQUARE FEET4,580
MLS#B26098539
STATUSActive
PROPERTY TYPEResidential - Single Family
SUBDIVISIONPINE TREE GOLF CLUB
Property Description
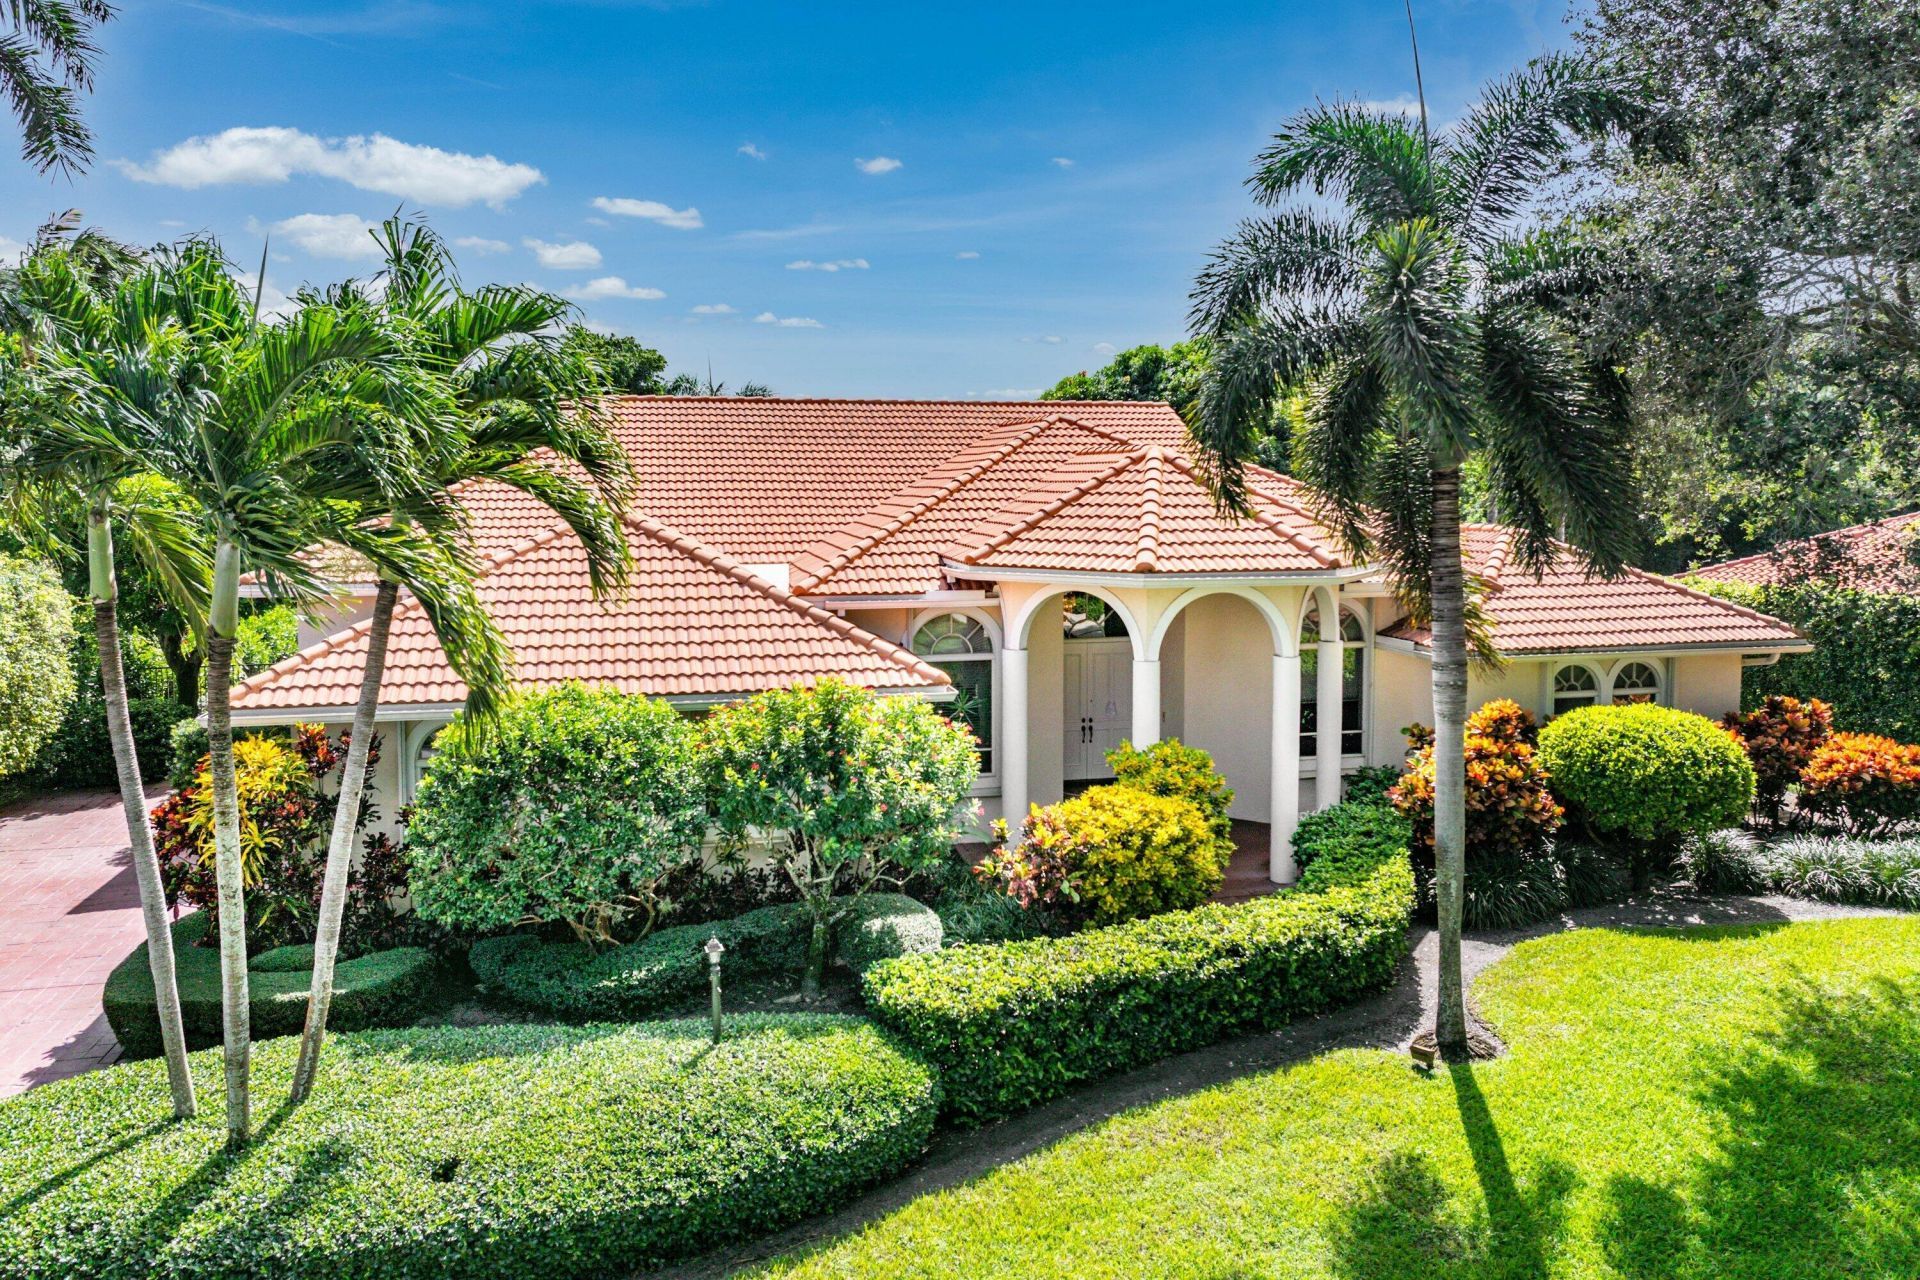
GOLF COURSE VIEWS, PRIVATE POOL OASIS & ELEGANT LIVING IN PINE TREE! Custom-built residence in an exclusive 24/7 guard-gated community, on a half-acre golf course lot with lush landscaping, and a peaceful cul-de-sac setting. Approximately 3,500 sq ft, 3-4 bedrooms, and 3 full baths. Renovated kitchen features custom soft-close cabinetry, stainless steel appliances, induction cooktop, quartz countertops, and skylights. High ceilings, crown molding, and new flooring enhance the interior. Enjoy a screened patio, expansive lap pool, and large fenced backyard with golf course views. Highlights include a wet bar, hurricane shutters, landscape lighting, and surround sound speakers. Recent improvements: 2015 roof and two new A/C units (2023 and 2026). Experience this private, resort-inspired home!
Property Features
Property Type: Residential - Single Family
Cooling: Central Air, Ceiling Fan(s), Electric
Fenced: Yes
Garage: 2 car attached
Heating: Central, Electric
Home Style: Ranch, Traditional
Lot Size: 0.47 Acres
Roof Type: Barrel, Wood Truss/Rafter
Stories: 1.0
Taxes: $8,636
Year Built: 1992
Amenities
Built-in Features
Cathedral Ceiling(s)
High Ceilings
Kitchen Island
Pantry
Vaulted Ceiling(s)
Wet Bar
Walk-In Closet(s)
Custom Mirrors
Storage
Outdoor Shower
Custom Lighting
Feature Descriptions
Appliances: Electric Water Heater, Cooktop, Dryer, Disposal, Dishwasher, Electric Range, Ice Maker, Microwave, Oven, Refrigerator, Vented Exhaust Fan, Water Heater, Washer, Electric Cooktop
Association: Grant Property Management
Association Fee Includes: Cable TV, Security, Common Areas
Days on Site: 3
Exterior: Concrete, CBS
Fencing: Back Yard, Chain Link, Fenced, Full, Privacy
Flooring: Carpet, Marble, Tile
Furnished: Negotiable
HOA Fee: $175/ Monthly
Laundry: Electric Dryer Hookup, Inside, Laundry Room, Main Level, Sink, Washer Hookup
Lot: Cul-De-Sac, Many Trees, On Golf Course, Fruit Tree(s), Landscaped, Oversized Lot
Lot: Cul-De-Sac, Many Trees, On Golf Course, Fruit Tree(s), Landscaped, Oversized Lot
Lot Dimensions: 120x176
Other Equipment: Call Listing Agent
Parcel#: 00424525030000760
Parking: Driveway, Garage, Attached Garage, Attached
Parking Notes: Driveway, Garage, Attached Garage, Attached
Patio/Porch: Patio - Screened, Patio
Pets Allowed: Yes, Cats OK, Dogs OK, No Restrictions
Pool: In Ground, Pool/Spa Combo, Screen Enclosure, Private
Restrictions: Other Restrictions, Parking - No Commercial Vehicles
Security: Gated with Guard
Sewer: Private Sewer, Septic Tank
Spa: Yes
Spa: In Ground
Special View Info: Golf Course
Sprinkler: Auto Sprinkler, Zoned Sprinkler
SQFT Living: 3510
Structure Type: House
Swimming Pool: Yes
Total Rooms: 5
Utilities: Cable Connected, Electricity Connected, Propane, Sewer Not Available, Water Connected
Utilities: Cable Connected, Electricity Connected, Propane, Sewer Not Available, Water Connected
Water: Public
Waterfront Features: None
Windows: Blinds, Drapes, Sliding, Shutters
Room Sizes
Primary Bedroom: 18 X 20 Level Main
Living Room: 20 X 16 Level Main
Kitchen: 13 X 16 Level Main
Bedroom 2: 12 X 16 Level Main
Bedroom 3: 14 X 15 Level Main
Local Schools
High School: Boynton Beach
Middle School: Congress
Elementary School: Crosspointe
Listed By / Shown By
Listed By
Agency Name: Compass Florida LLC
Agency Phone: 561-270-5384
Shown By
Agent Name: Beatriz Meza
Agent Phone: Cell: (954) 214-5969
Agency Title: Realty 100

Estimate Your Payment
Estimated Payment
$ 4,369.65 per month $3,227.07 Principal & Interest $719.67 Property Tax $422.92 Homeowner's InsuranceChange Payment Information


Privacy Policy / DMCA Notice / ADA Accessibility


This site is hosted, designed and copyright
© 1994 - 2026 by
Delta Media Group, Inc. -- Patent Pending --
4576 Turnberry Court | MLS# B26098539
This single family home located at 4576 Turnberry Court, Boynton Beach, FL 33436 is currently listed for sale with an asking price of $1,450,000. This property was built in 1992 and has 3 bedrooms and 3 full baths with 4580 sq. ft. Turnberry Court is located in the PINE TREE GOLF CLUB subdivision. Search PINE TREE GOLF CLUB real estate on bmeza.realty100.com today.