BeatrizMeza

BEDS4
BATHS3 full
SQUARE FEET2,582
MLS#B26077543
STATUSActive
PROPERTY TYPEResidential - Single Family
SUBDIVISIONNORTHWOOD ADD
Property Description
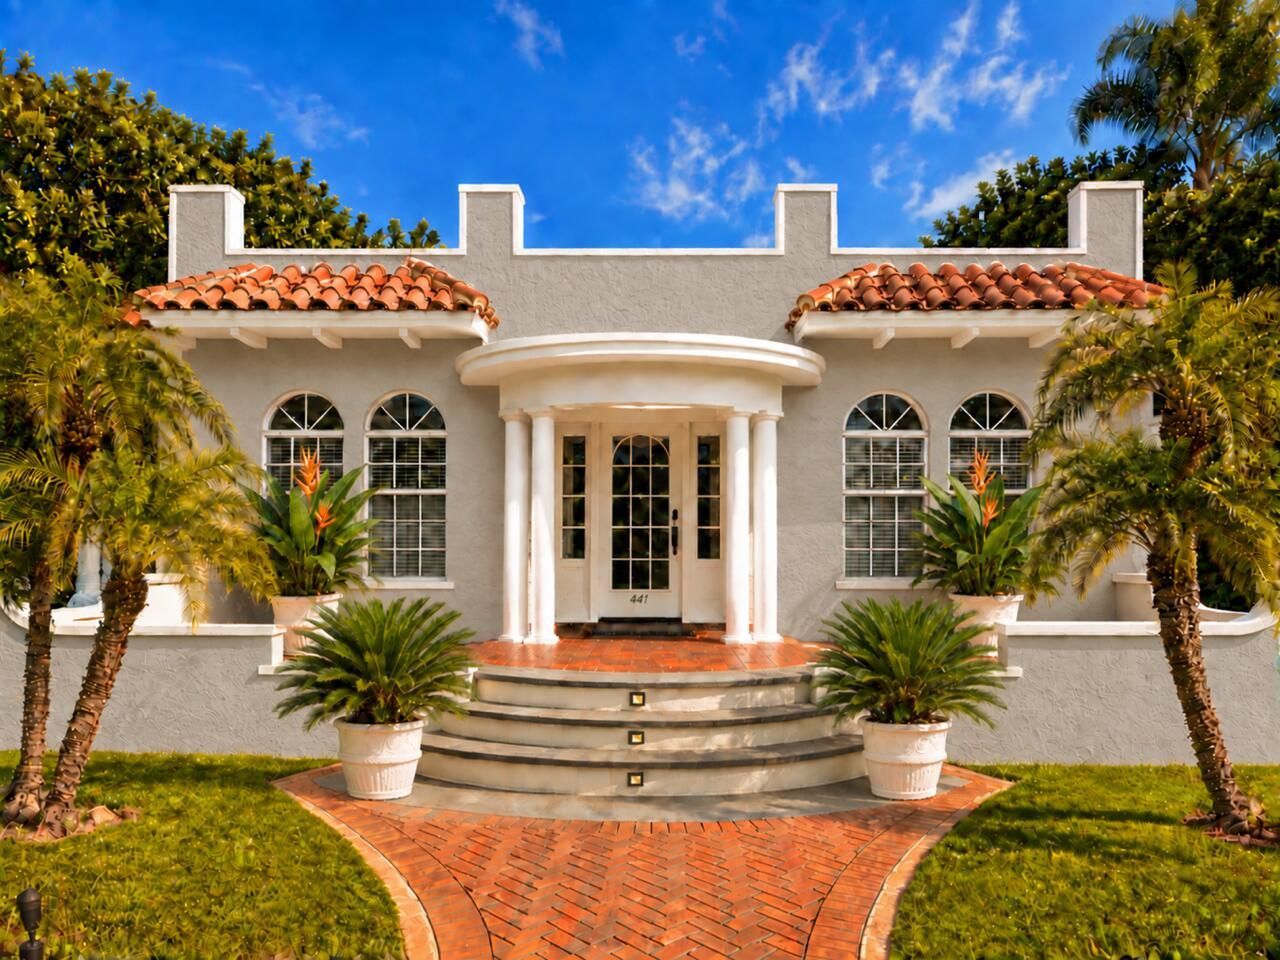
Villa Garcia-in the heart of the Old Northwood Historic District. Set on an expansive double lot, this distinctive historic property features a 2BR/2BA main residence with 1,733 SF plus a detached 2BR/1BA, 849 SF casita-ideal for guests or a private office. Recognized in the Old Northwood Historic District's National Register documentation for its distinctive Neoclassical features, Villa Garcia offers gated grounds with mature fruit and shade trees and generous outdoor space with potential for a pool or expansion. Walk to the Intracoastal waterfront and the transformative redevelopment underway at Currie Park. Palm Beach, Wall Street South, NORA and the rapidly evolving Northwood and North Flagler corridors are just minutes away. A unique chance to own an architecturally significant piece of historic West Palm Beach amid extraordinary public and private investment.
Property Features
Property Type: Residential - Single Family
Cooling: Central Air
Heating: Central
Home Style: Old Spanish
Lot Size: 0.33 Acres
Roof Type: Barrel
Stories: 1.0
Taxes: $19,391
Year Built: 1928
Amenities
Other
Feature Descriptions
Appliances: Dryer, Dishwasher, Refrigerator, Washer, Range
Days on Site: 9
Exterior: Stucco
Flooring: Tile, Wood
Guest House: Kitchen, Living Room,1 Bath,2 Bedrooms
Guest House Y/N: Yes
Parcel#: 74434309050140171
Pets Allowed: Yes, No Restrictions
Restrictions: No Restrictions
Sewer: Public Sewer
SQFT Living: 1733
Structure Type: House
Total Rooms: 3
Utilities: Electricity Connected, Sewer Connected, Water Connected
Utilities: Electricity Connected, Sewer Connected, Water Connected
Water: Public
Room Sizes
Kitchen: 8 X 8 Level Main
Living Room: 12 X 14 Level Main
Primary Bedroom: 12 X 10 Level Main
Local Schools
High School: Palm Beach Lakes
Middle School: Roosevelt Community
Elementary School: Pleasant City
Listed By / Shown By
Listed By
Agency Name: Compass Florida LLC
Agency Phone: 561-270-5384
Shown By
Agent Name: Beatriz Meza
Agent Phone: Cell: (954) 214-5969
Agency Title: Realty 100

Estimate Your Payment
Estimated Payment
$ 5,832.28 per month $3,727.82 Principal & Interest $1,615.92 Property Tax $488.54 Homeowner's InsuranceChange Payment Information


Privacy Policy / DMCA Notice / ADA Accessibility


This site is hosted, designed and copyright
© 1994 - 2026 by
Delta Media Group, Inc. -- Patent Pending --
441 26th Street | MLS# B26077543
This single family home located at 441 26th Street, West Palm Beach, FL 33407 is currently listed for sale with an asking price of $1,675,000. This property was built in 1928 and has 4 bedrooms and 3 full baths with 2582 sq. ft. 26th Street is located in the NORTHWOOD ADD subdivision. Search NORTHWOOD ADD real estate on bmeza.realty100.com today.