BeatrizMeza

BEDS3
BATHS2 full
SQUARE FEET1,487
MLS#TB8548951
STATUSActive
PROPERTY TYPEResidential - Single Family
SUBDIVISIONDEL RIO ESTATES
Property Description
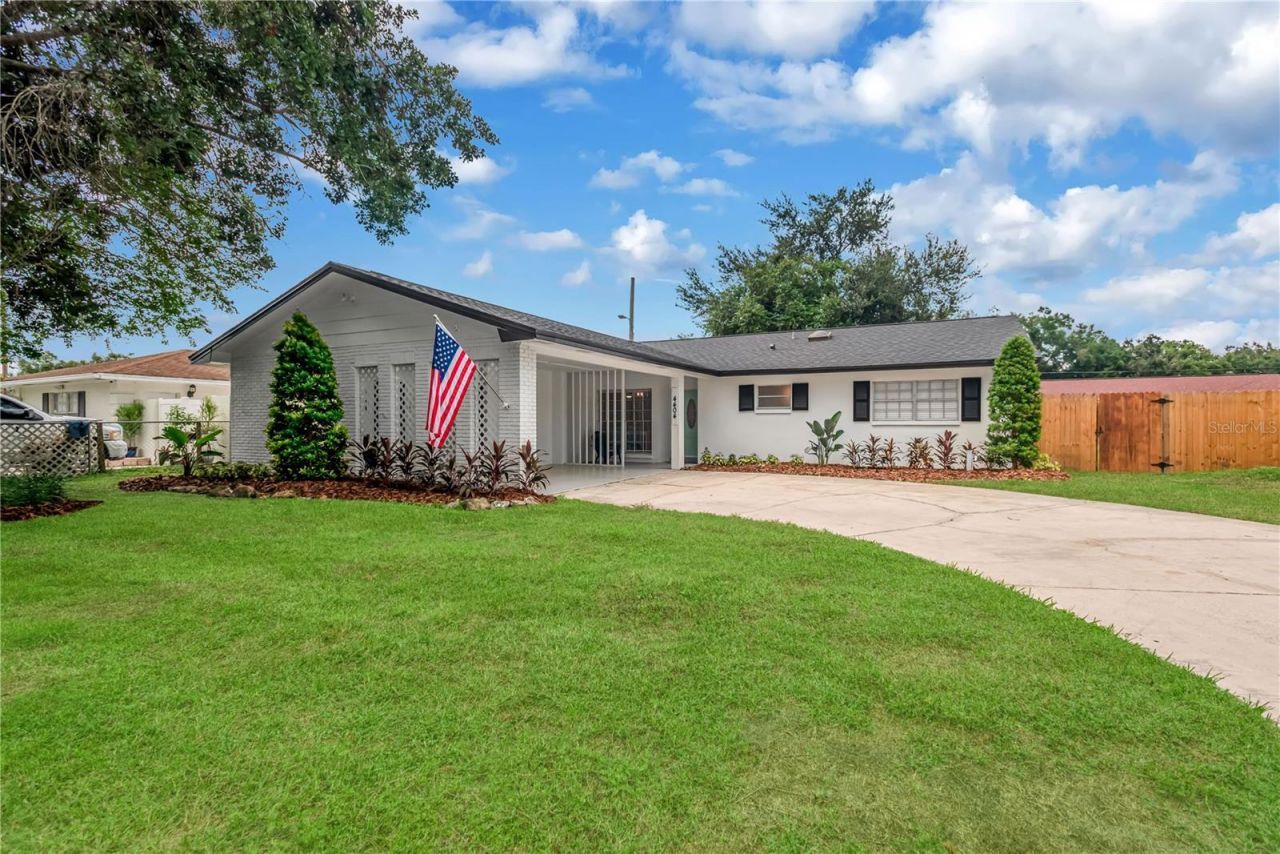
***PRICED TO SELL!***Luxury, Location, and Lifestyle - and THE BEST DEAL IN TAMPA- this gem has everything you have been searching for! This beautifully updated 3-bedroom 2-bathroom home offers the perfect blend of modern comfort and timeless appeal, all tucked within one of Tampa Bay's most sought-after and centrally located neighborhoods. From the moment you arrive, you'll appreciate the sense of privacy and serenity provided by the fully fenced-in yard-ideal for hosting outdoor gatherings, letting pets roam freely, or simply enjoying your own private oasis in the city. A BRAND NEW ROOF means years of worry-free enjoyment. The bright and airy living spaces feature large windows that fill the home with natural light. Bright and modern luxury plank flooring creates an upscale look that is both comfortable and durable. The well-appointed kitchen boasts amazing all wood SHAKER-STYLE cabinets with tons of prep space, a beautiful QUARTZ countertop, and STAINLESS STEEL appliances, making meal prep a delight. A large family room is the perfect backdrop for cozy nights, parties, and holidays. A formal living and dining space make this home feel so much larger on the inside than other homes. Three bedrooms offer a thoughtfully refreshed interior with tons of closet space, featuring brand-new plush carpet in all bedrooms for cozy comfort. Two tastefully designed bathrooms create a true spa-like experience at home, and offer plenty of space for all. You will FALL IN LOVE with entertaining on your huge pack patio, perfect for parties, grilling, and enjoying relaxing in the beautiful Florida weather. This home has been smartly designed, and sits up high and dry NOT IN A FLOOD ZONE, offering piece of mind during the rainy season. This home features an indoor laundry room for added convenience. All the work has been done, so all you have to do is move in! Situated just minutes from Downtown Tampa, Raymond James Stadium, Tampa International Airport, and the energetic nightlife, dining, and shopping of the Riverwalk, this location truly puts the best of the Tampa Bay area right at your doorstep. Whether you're a first-time home buyer, or growing family, this is a rare opportunity to own a move-in-ready gem in a neighborhood that continues to grow in popularity and prestige. Don't miss your chance to call this exceptional property home-schedule your private tour today.
Property Features
Property Type: Residential - Single Family
Cooling: Central Air
Fenced: Yes
Heating: Central, Electric, Heat Pump
Lot Size: 0.18 Acres
Roof Type: Shingle
Stories: 1.0
Taxes: $1,039
Year Built: 1969
Amenities
Kitchen/Family Room Combo
Open Floorplan
Solid Wood Cabinets
Stone Counters
Sidewalk
Feature Descriptions
Appliances: Dishwasher, Microwave, Range, Refrigerator
Days on Site: 4
Directions: Head west on I-4 W, Use the right 2 lanes to take exit 7 to merge onto US-92 W/E Hillsborough Ave toward US-301/Busch Gdns, Continue on N 50th St. Take E Sligh Ave to Snapper St in East Lake-Orient Park, Turn right onto Snapper St, Destination will be on
Exterior: Block
Fencing: Chain Link, Vinyl, Wood
Flood Zone Code: X
Flooring: Carpet, Vinyl
Foundation: Slab
Home Warranty Y/N: No
Listing Terms: Cash, Conventional, FHA, VA Loan
Lot Dimensions: 0.18
Ownership: Fee Simple
Parking: Circular Driveway, Driveway
Parking Notes: Circular Driveway, Driveway
Patio/Porch: Covered, Front Porch, Rear Porch, Screened
Property Attached Y/N: No
Property Sub-Type: Single Family Residence
Sewer: Public Sewer
Showing Instructions: Appointment Only, Combination Lock Box, See Remarks, ShowingTime
Special Sale Provisions: None
Utilities: Public
Water: Public
Water Access Y/N: No
Zoning: RSC-6
Room Sizes
Kitchen: 13x10
Living Room: 12x10
Primary Bedroom: 12x12
Bedroom 2: 12x12
Bedroom 3: 10x10
Listed By / Shown By
Listed By
Agency Name: PINEYWOODS REALTY LLC
Agency Contact: 813-225-1890
Shown By
Agent Name: Beatriz Meza
Agent Phone: Cell: (954) 214-5969
Agency Title: Realty 100

Estimate Your Payment
Estimated Payment
$ 1,030.29 per month $834.36 Principal & Interest $86.58 Property Tax $109.35 Homeowner's InsuranceChange Payment Information



Member Participants (and their affiliated licensees, if applicable) shall indicate on their websites that IDX information is provided exclusively for consumers’ personal non-commercial use, that it may not be used for any purpose other than to identify prospective properties consumers may be interested in purchasing, that the data is deemed reliable but is not guaranteed by MLS GRID, and that the use of the MLS GRID Data may be subject to an end user license agreement prescribed by the Member Participant’s applicable MLS if any and as amended from time to time. MLS GRID may, at its discretion, require use of other disclaimers as necessary to protect Member Participant, and/or their MLS from liability.
Based on information submitted to the MLS GRID. All data is obtained from various sources and may not have been verified by broker or MLS GRID. Supplied Open House Information is subject to change without notice. All information should be independently reviewed and verified for accuracy. Properties may or may not be listed by the office/agent presenting the information.
Privacy Policy / DMCA Notice / ADA Accessibility


This site is hosted, designed and copyright
© 1994 - 2026 by
Delta Media Group, Inc. -- Patent Pending --
4404 Snapper Street | MLS# TB8548951
This single family home located at 4404 Snapper Street , Tampa, FL 33617 is currently listed for sale with an asking price of $374,900. This property was built in 1969 and has 3 bedrooms and 2 full baths with 1487 sq. ft. Snapper Street is located in the DEL RIO ESTATES subdivision. Search DEL RIO ESTATES real estate on bmeza.realty100.com today.