BeatrizMeza

BEDS2
BATHS2 full 1 partial
SQUARE FEET1,581
MLS#B26086261
STATUSPending
PROPERTY TYPEResidential - Townhouse
SUBDIVISIONCITYSIDE CONDO
Property Description
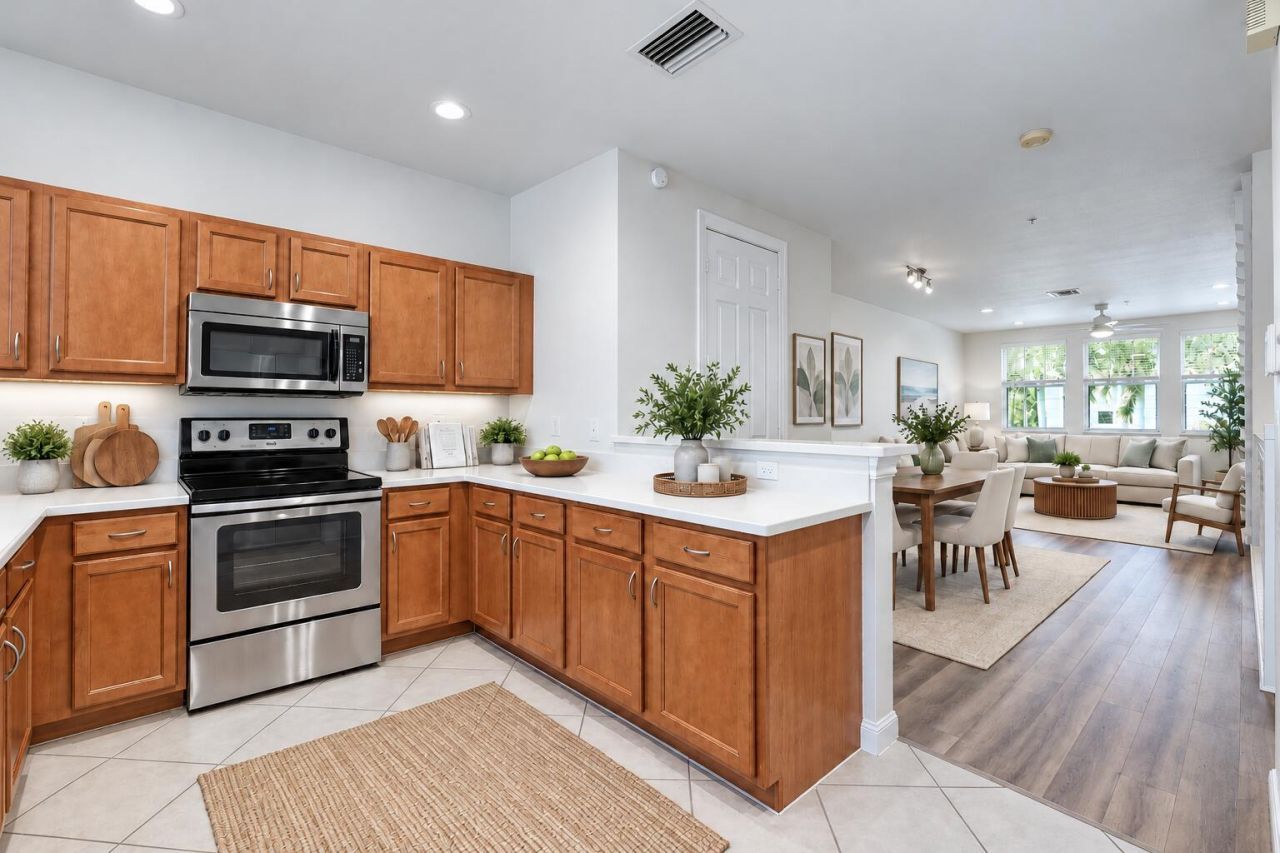
BEST LOCATION / BEST PRICE / INCREDIBLE VALUE ! Discover this spacious 3-level Townhouse in the desirable GATED CITYSIDE COMMUNITY! Virtually Staged. Featuring 2 Bedrooms + FLEX ROOM, 2.5 Bathrooms, HIGH CEILINGS, beautiful LAMINATE FLOORING, a 1-Car Garage, NEW STAINLESS-STEEL APPLIANCES, and IMPACT WINDOWS. MOVE-IN READY! Enjoy exceptional RESORT-STYLE AMENITIES, including a RESORT POOL, 24-HOUR MANNED SECURITY, FITNESS CENTER, BBQ Area, and scenic Lakeside Walking, Jogging & Biking Paths. HOA includes CABLE, INTERNET & WATER! PRIME LOCATION just minutes from Palm Beach Outlets, Restaurants, Target, Whole Foods, I-95, Downtown West Palm Beach & PBI Airport. INCREDIBLE VALUE, AMAZING AMENITIES & EXCEPTIONAL LOCATION-DON'T MISS THIS OPPORTUNITY!
Property Features
Property Type: Residential - Townhouse
Cooling: Central Air, Ceiling Fan(s), Electric, Zoned
Garage: 1 car attached
Heating: Central, Electric, Zoned
Home Style: European
Roof Type: Shingle
Stories: 3.0
Taxes: $3,877
Year Built: 2006
Amenities
High Ceilings
Pantry
Upstairs Living Area
None
Feature Descriptions
Appliances: Electric Water Heater, Water Heater Owned, Cooktop, Dryer, Disposal, Dishwasher, ENERGY STAR Qualified Dishwasher, ENERGY STAR Qualified Freezer, ENERGY STAR Qualified Refrigerator, ENERGY STAR Qualified Washer, Electric Range, ENERGY STAR Qualified Dryer, Ice Maker, Microwave, Refrigerator, Water Heater, Washer, Electric Cooktop, Range
Association: CitySide
Association Amenities: Billiard Room, Clubhouse, Fitness Center, Game Room, Hot Water, Jogging Path, Management, Parking, Pool, Manager On Site, Community Room, Heated Pool, Internet Included, Maintained Community, Sidewalks, Street Lights, Gated, Security, Maintenance
Association Fee Includes: Cable TV, Insurance, Internet, Maintenance Grounds, Maintenance Structure, Pest Control, Security, Sewer, Tr
Days on Site: 36
Exterior: Stucco, CBS
Flooring: Ceramic Tile, Laminate, Tile
Furnished: Unfurnished
HOA Fee: $900/ Monthly
Laundry: Electric Dryer Hookup, Inside, Laundry Room, In Unit, Washer Hookup
Parcel#: 74434317310320036
Parking: Assigned, Driveway, Garage Door Opener, Guest, Garage, Attached Garage, Attached
Parking Notes: Assigned, Driveway, Garage Door Opener, Guest, Garage,
Pet Fee: 350
Pets Allowed: Yes, Number Limit, Size Limit, Pet Restrictions Possible
Restrictions: Buyer Approval Required, Limited # Vehicles, Parking - No Boat, Parking - No RV, Parking - No Trailer
Security: Fire Sprinkler System, Gated with Guard, Security Guard, Key Card Entry, Smoke Detector(s), Security Ligh
Sewer: Public Sewer
Special View Info: City
Sprinkler: Auto Sprinkler
SQFT Living: 1326
Structure Type: Townhouse
Total Rooms: 8
Utilities: Cable Connected, Electricity Connected, Phone Available, Sewer Connected, Underground Utilities, Water Co
Utilities: Cable Connected, Electricity Connected, Phone Available, Sewer Connected, Underground Utilities, Water Co
Water: Public
Waterfront Features: None
Windows: Blinds, ENERGY STAR Qualified Windows, Storm Window(s)
Room Sizes
Living Room: 11.7 X 15 Level Second
Kitchen: 15 X 10 Level Second
Primary Bedroom: 15 X 13.2 Level Third
Bedroom 2: 11.6 X 11.5 Level Third
Den: 12 X 9.19 Level First
Dining Room: 11.8 X 11 Level Second
Local Schools
High School: Palm Beach Lakes
Middle School: Bear Lakes
Elementary School: Westward
Listed By / Shown By
Listed By
Agency Name: Serhant
Agency Phone: 561-203-2762
Shown By
Agent Name: Beatriz Meza
Agent Phone: Cell: (954) 214-5969
Agency Title: Realty 100

Estimate Your Payment
Estimated Payment
$ 1,141.18 per month $723.31 Principal & Interest $323.08 Property Tax $94.79 Homeowner's InsuranceChange Payment Information


Privacy Policy / DMCA Notice / ADA Accessibility


This site is hosted, designed and copyright
© 1994 - 2026 by
Delta Media Group, Inc. -- Patent Pending --
430 Amador Lane, Unit 6 | MLS# B26086261
This townhouse located at 430 Amador Lane, Unit 6, West Palm Beach, FL 33401 is currently listed for sale with an asking price of $325,000. This property was built in 2006 and has 2 bedrooms and 2 full and 1 partial baths with 1581 sq. ft. Amador Lane, Unit 6 is located in the CITYSIDE CONDO subdivision. Search CITYSIDE CONDO real estate on bmeza.realty100.com today.