BeatrizMeza

BEDS2
BATHS2 full
SQUARE FEET1,350
MLS#TB8549928
STATUSActive
PROPERTY TYPEResidential - Condominium
SUBDIVISIONSNUG HARBOUR CONDO
Property Description
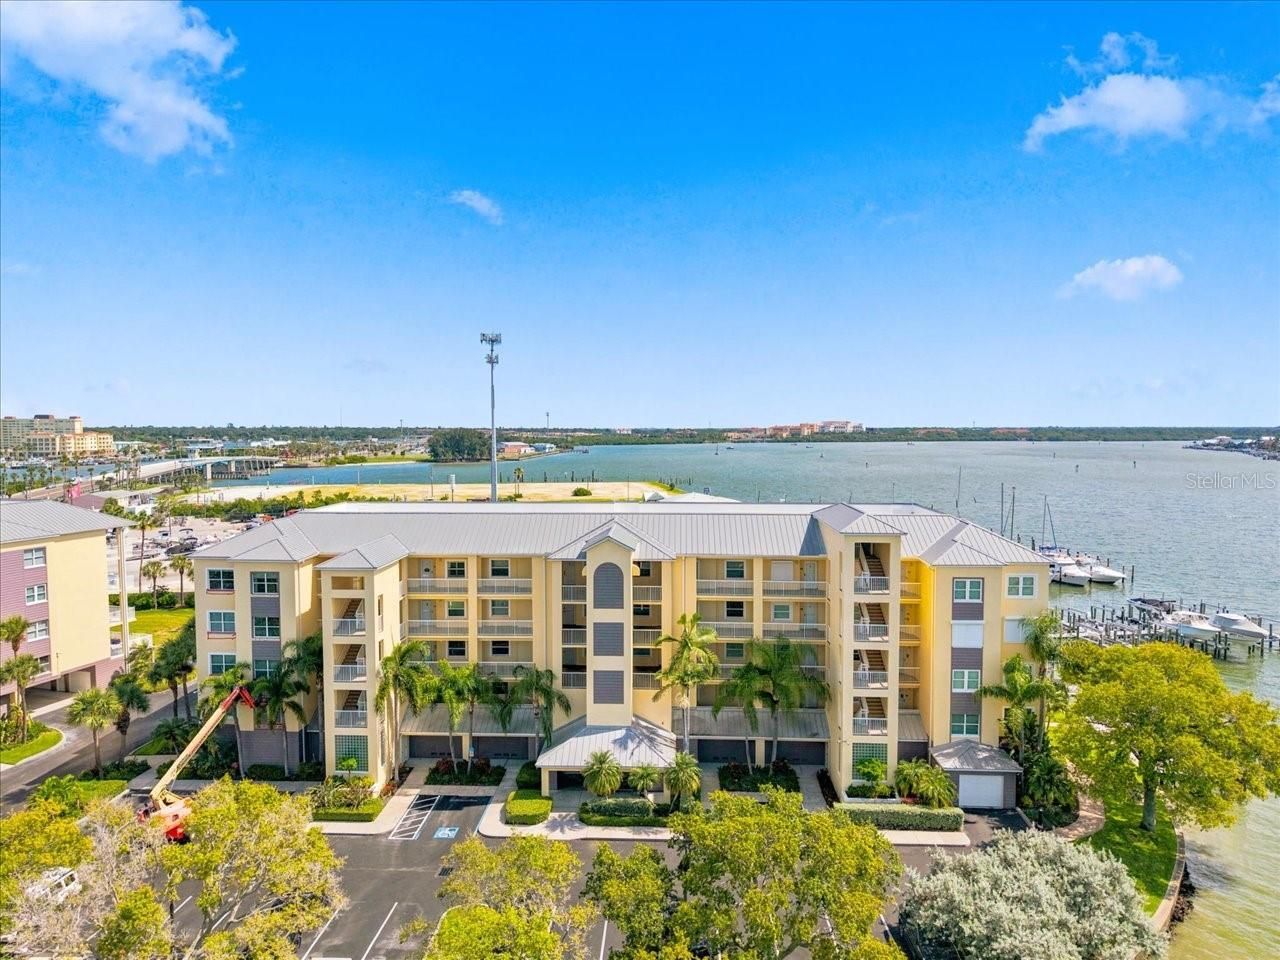
Amazing waterfront views await in this furnished two bedroom, two bath condo in beautiful Snug Harbor in Madeira Beach. Built in 2003, this condo offers astounding views of the Intracoastal Waterway and marina from your living room and master bedroom. This open floorplan features a spacious kitchen with dining nook, bar seating, and wood cabinets. The living room is open to the kitchen and features another dining area, comfortable seating and sliding glass doors out to your large balcony. The spacious master bedroom features an en suite bathroom with double vanity, his and her closets, and shower. The master bedroom also features a private door out to the balcony where you can enjoy panoramic views. This is a true split plan with privacy for your guests. The hall closet offers a stackable washer/dryer and extra storage. This is a must see. Don't let this amazing unit pass you by. This community offers a clubhouse and pool area with Jacuzzi and grill. 1 car garage with extra storage space and large pets welcome.
Property Features
Property Type: Residential - Condominium
Cooling: Central Air
Garage: 1
Heating: Central, Electric
Roof Type: Metal
Stories: 5.0
Taxes: $5,171
Year Built: 2003
Amenities
Ceiling Fans(s)
Eat-in Kitchen
Elevator
Living Room/Dining Room Combo
Walk-In Closet(s)
Balcony
Lighting
Outdoor Shower
Feature Descriptions
Additional Rooms: Inside Utility
Appliances: Dishwasher, Disposal, Microwave
Association Amenities: Elevators, Recreation Facilities, Spa/Hot Tub
Body of Water: INTRACOASTAL WATERWAY
Community Features: Buyer Approval Required, Pool
Condo Fee: $1010/ Monthly
Days on Site: 1
Directions: From Gulf Blvd, head east on Tom Stuart Causeway/150th Ave. Turn right into Snug Harbour Condominiums just before the bridge. 425 150th Ave is the second building in.
Flood Zone Code: AE
Flooring: Carpet, Ceramic Tile
Foundation: Slab
Frontage Bay Harbor: 660
Frontage ICW: 660
HOA Y/N: Yes
Home Warranty Y/N: No
Hot Tub: Yes
Listing Terms: Cash, Conventional, VA Loan
Lot: FloodZone, Sidewalk
Number of Pets: 2
Other Equipment: Irrigation Equipment
Ownership: Condominium
Parking: Covered, Open, Basement
Parking Notes: Covered, Open, Basement
Pets Allowed: Size Limit, Yes
Pets Restrictions: 2 pets, 75 lb max.
Pets Size: Large (61-100 Lbs.)
Pets Weight (Max): 75
Pool: In Ground
Property Attached Y/N: No
Property Sub-Type: Condominium
Security: Fire Sprinkler System
Sewer: Public Sewer
Showing Instructions: Call Before Showing, Lock Box Electronic-CBS Code Required, See Remarks
Spa: Heated, In Ground
Special Sale Provisions: None
Special View Info: Water
Utilities: Cable Available, Electricity Connected, Public, Sewer Connected, Water Connected
Vegetation: Trees/Landscaped
Water: Public
Water Access: Bay/Harbor, Intracoastal Waterway, Marina
Water Access Y/N: Yes
Waterfront Features: Bay/Harbor, Intracoastal Waterway, Lift, Seawall - Concrete
Water View: Intracoastal Waterway, Marina
Room Sizes
Kitchen: 17x10
Living Room: 24x15
Primary Bedroom: 16x15
Local Schools
High School: Seminole High-PN
Middle School: Seminole Middle-PN
Elementary School: Orange Grove Elementary-PN
Listed By / Shown By
Listed By
Agency Name: RE/MAX ACTION FIRST OF FLORIDA
Agency Contact: kenny@remaxactionfirst.com
Shown By
Agent Name: Beatriz Meza
Agent Phone: Cell: (954) 214-5969
Agency Title: Realty 100

Estimate Your Payment
Estimated Payment
$ 2,369.19 per month $1,713.69 Principal & Interest $430.92 Property Tax $224.58 Homeowner's InsuranceChange Payment Information



Member Participants (and their affiliated licensees, if applicable) shall indicate on their websites that IDX information is provided exclusively for consumers’ personal non-commercial use, that it may not be used for any purpose other than to identify prospective properties consumers may be interested in purchasing, that the data is deemed reliable but is not guaranteed by MLS GRID, and that the use of the MLS GRID Data may be subject to an end user license agreement prescribed by the Member Participant’s applicable MLS if any and as amended from time to time. MLS GRID may, at its discretion, require use of other disclaimers as necessary to protect Member Participant, and/or their MLS from liability.
Based on information submitted to the MLS GRID. All data is obtained from various sources and may not have been verified by broker or MLS GRID. Supplied Open House Information is subject to change without notice. All information should be independently reviewed and verified for accuracy. Properties may or may not be listed by the office/agent presenting the information.
Privacy Policy / DMCA Notice / ADA Accessibility


This site is hosted, designed and copyright
© 1994 - 2026 by
Delta Media Group, Inc. -- Patent Pending --
425 150th Avenue , Unit 2302 | MLS# TB8549928
This condo located at 425 150th Avenue , Unit 2302, Madeira Beach, FL 33708 is currently listed for sale with an asking price of $770,000. This property was built in 2003 and has 2 bedrooms and 2 full baths with 1350 sq. ft. 150th Avenue , Unit 2302 is located in the SNUG HARBOUR CONDO subdivision. Search SNUG HARBOUR CONDO real estate on bmeza.realty100.com today.