BeatrizMeza

BEDS3
BATHS2 full 1 partial
SQUARE FEET2,609
MLS#B26059394
STATUSActive
PROPERTY TYPEResidential - Single Family
SUBDIVISIONVENETIAN ISLES 3RD SEC
Property Description
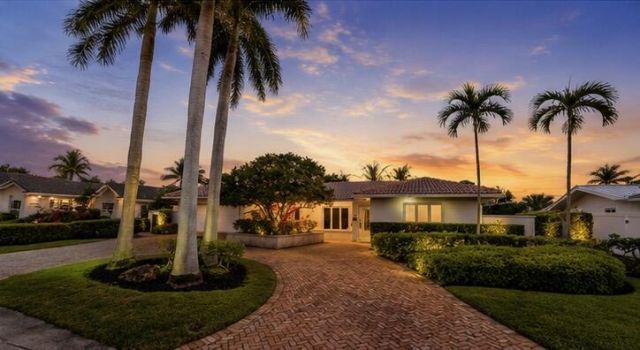
LOCATION, LOCATION, LOCATION! Live in one of Lighthouse Point's BEST, most desirable sections- Venetian Isles! This 3 bed/2.5 bath home boasts terrific curb appeal with its charming Chicago brick circular driveway, coral garden bed, and welcoming entry way. Offering over 1900 square feet of living space, enjoy open concept living/dining, a spacious primary ensuite, sun room/ den overlooking the large pool, covered patio, and a TRUE two car garage, this is South Florida living at its finest!! New AC 2025! Make this home your own: renovate as-you-go, remodel, or build a modern masterpiece! The possibilities here are endless! Enjoy your drive home and feel the ease everyday as you enter the private subdivision within the highly coveted, quaint coastal community of Lighthouse Point. Located minutes to shopping, restaurants, the Lighthouse Point Yacht Club, multiple parks, and everything this beautiful city offers. LHP is a charming waterfront community known for its quiet, tree-lined streets, relaxed lifestyle, low-crime rate, and miles of scenic waterways. Maintaining its own dedicated police and fire departments, providing exceptional service and a strong sense of safety, Lighthouse Point remains one of South Florida's most desirable places to call home! Schedule a showing today!
Property Features
Property Type: Residential - Single Family
Cooling: Central Air, Ceiling Fan(s), Electric
Fenced: Yes
Garage: 2 car attached
Heating: Central, Electric
Home Style: Ranch
Lot Size: 0.20 Acres
Roof Type: Barrel, Tile
Stories: 1.0
Taxes: $9,257
Year Built: 1965
Amenities
Walk-In Closet(s)
Storage
Outdoor Shower
Feature Descriptions
Appliances: Electric Water Heater, Dryer, Disposal, Dishwasher, Electric Range, Ice Maker, Microwave, Refrigerator, Water Heater, Washer, Range
Door Features: French Doors
Exterior: Block, Stucco
Fencing: Back Yard, Fenced
Flooring: Carpet, Tile, Wood
Furnished: Unfurnished
Guest House Y/N: No
Laundry: In Bathroom, Electric Dryer Hookup, In Garage, Inside, Laundry Room, Washer Hookup
Parcel#: 484317042250
Parking: Circular Driveway, Driveway, Garage Door Opener, Paver Block, Garage, Attached Garage, Attached
Parking Notes: Circular Driveway, Driveway, Garage Door Opener, Pave
Patio/Porch: Patio - Covered, Porch - Open, Patio, Porch
Pets Allowed: Yes, No Restrictions
Pool: Fenced, In Ground, Private
Restrictions: No Restrictions
Security: Smoke Detector(s)
Sewer: Public Sewer
Special View Info: Garden
Sprinkler: City Sprinkler System
SQFT Living: 1949
Structure Type: House
Swimming Pool: Yes
Total Rooms: 5
Utilities: Cable Available
Utilities: Cable Available
Water: Public
Windows: Blinds
Room Sizes
Bedroom 3: 10 X 13
Primary Bedroom: 15 X 15
Bedroom 2: 11 X 13
Local Schools
High School: Deerfield Beach
Middle School: Deerfield Beach
Elementary School: Norcrest
Listed By / Shown By
Listed By
Agency Name: EXP Realty
Agency Phone: 443-340-2200
Shown By
Agent Name: Beatriz Meza
Agent Phone: Cell: (954) 214-5969
Agency Title: Realty 100

Estimate Your Payment
Estimated Payment
$ 3,160.27 per month $2,112.06 Principal & Interest $771.42 Property Tax $276.79 Homeowner's InsuranceChange Payment Information


Privacy Policy / DMCA Notice / ADA Accessibility


This site is hosted, designed and copyright
© 1994 - 2026 by
Delta Media Group, Inc. -- Patent Pending --
4220 NE 26th Avenue | MLS# B26059394
This single family home located at 4220 NE 26th Avenue, Lighthouse Point, FL 33064 is currently listed for sale with an asking price of $949,000. This property was built in 1965 and has 3 bedrooms and 2 full and 1 partial baths with 2609 sq. ft. NE 26th Avenue is located in the VENETIAN ISLES 3RD SEC subdivision. Search VENETIAN ISLES 3RD SEC real estate on bmeza.realty100.com today.