BeatrizMeza

BEDS5
BATHS4 full 1 partial
SQUARE FEET5,475
MLS#B26083128
STATUSActive
PROPERTY TYPEResidential - Single Family
SUBDIVISIONPINE TREE GOLF CLUB
Property Description
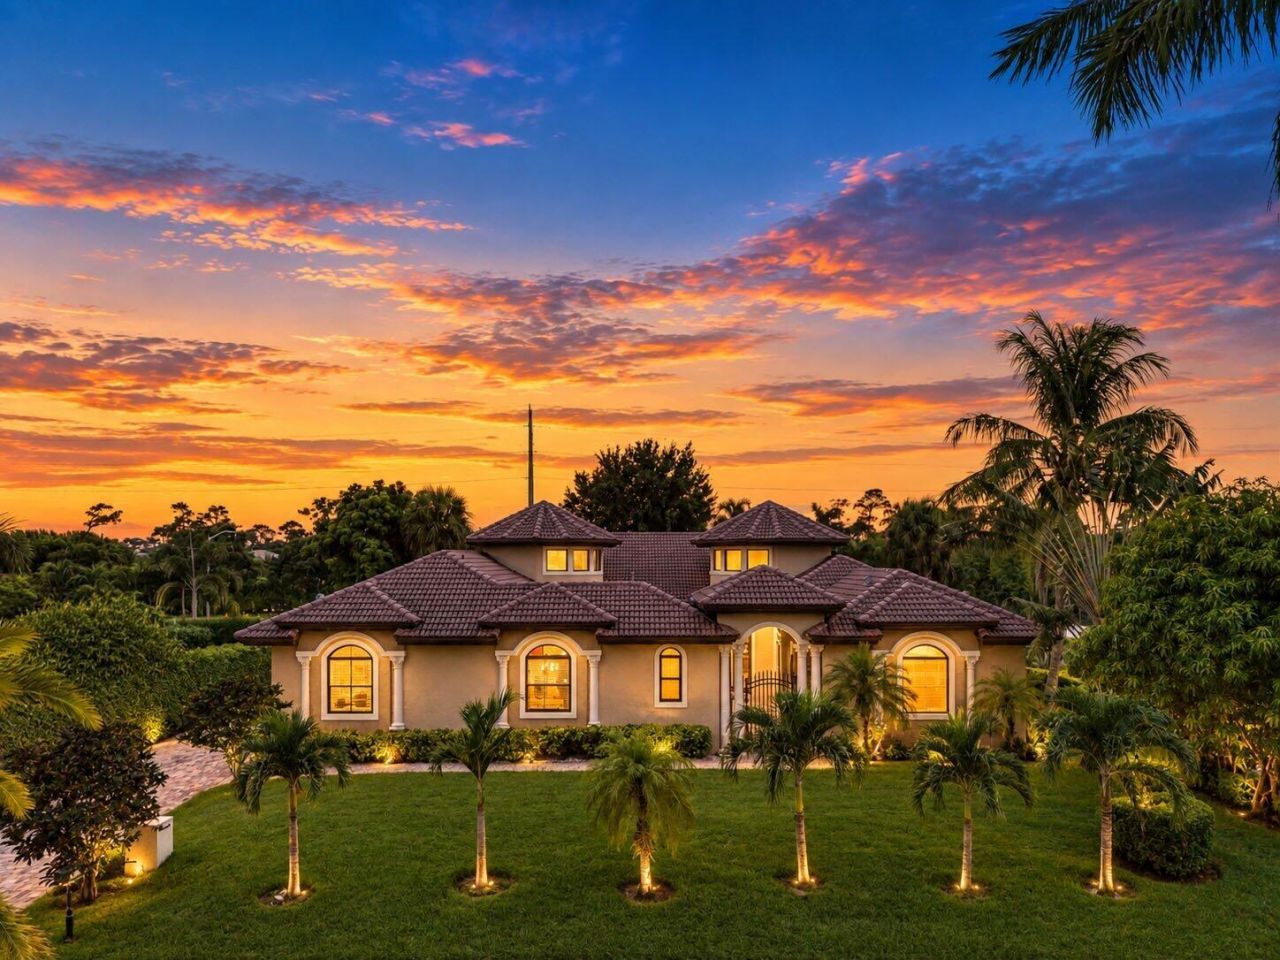
Set within the prestigious gated enclave of Pine Tree Estates & Golf Club celebrated for its championship course by renowned architect Dick Wilson, 4190 Gleneagles Drive is a residence of rare distinction. Grand 10-foot doors open to volumes that rise from 12 to 28 feet, with gleaming 22x22 marble flooring leading through light-filled living spaces designed for both refined entertaining and relaxed daily living. The gourmet kitchen is appointed with stainless steel appliances, a convection cooktop, and enhanced ventilation. Thoughtful amenities include a private theater, a dedicated home office, custom-fitted closets, an integrated Bose sound system, intercom, and central vacuum. Beyond the interiors, a private courtyard oasis showcases a heated pool and spa, perfect for alfresco entertaining. Full impact glass and an elevation of approximately five feet offer lasting peace of mind. An oversized 3-car garage with generous storage and an EV charging station is complemented by an extended driveway accommodating up to ten vehicles. All this, just moments from the vibrant energy of Downtown Delray Beach, where Atlantic Avenue's acclaimed restaurants, chic boutiques, and lively galleries await, and from the sun-drenched shoreline of South Florida's most beautiful beaches. (No Membership required).
Property Features
Property Type: Residential - Single Family
Cooling: Central Air, Ceiling Fan(s), Zoned
Fenced: Yes
Garage: 3 car attached
Heating: Central, Electric, Zoned
Home Style: Ranch, Traditional, European
Lot Size: 0.36 Acres
Roof Type: Barrel, Concrete, Tile
Stories: 1.0
Taxes: $11,837
Year Built: 2013
Amenities
Built-in Features
Cathedral Ceiling(s)
Entrance Foyer
High Ceilings
Kitchen Island
Pantry
Walk-In Closet(s)
Bedroom Layout - Split
Bedroom Layout - Three Way Split
Closet Cabinetry
Custom Mirrors
Roman Tub
Storage
Courtyard
Garden
Lighting
Outdoor Shower
Storage
Custom Lighting
Summer Kitchen
Pool Bathroom
Feature Descriptions
Appliances: Electric Water Heater, Cooktop, Dryer, Disposal, Dishwasher, ENERGY STAR Qualified Dishwasher, ENERGY STAR Qualified Refrigerator, Ice Maker, Microwave, Oven, Refrigerator, Vented Exhaust Fan, Water Heater, Washer, Electric Cooktop, Wine Refrigerator
Association: Grant Property Management
Association Amenities: Street Lights, Security
Association Fee Includes: Internet, Security, Common Areas, Common Real Estate Tax, Legal/Accounting, Reserve Funds
Days on Site: 43
Door Features: French Doors
Exterior: Stucco, CBS
Fencing: None
Fireplace: Decorative
Flooring: Laminate, Marble, Wood
Guest House Y/N: No
HOA Fee: $175/ Semi-Annually
Laundry: Electric Dryer Hookup, Inside, Laundry Room, Main Level, Sink, Washer Hookup
Lot: Landscaped, Oversized Lot
Lot: Landscaped, Oversized Lot
Other Equipment: Call Listing Agent, Home Theater, Intercom, Other
Parcel#: 00424525030002060
Parking: Concrete, Driveway, Garage Door Opener, Garage, Attached Garage, Attached
Parking Notes: Concrete, Driveway, Garage Door Opener, Garage, Attach
Patio/Porch: Patio - Open, Patio
Pets Allowed: Yes, Breed Restrictions, Cats OK, Dogs OK
Pool: Fenced, Heated, In Ground, Pool/Spa Combo, Private
Restrictions: Buyer Approval Required, Parking - No Boat, Parking - No Commercial Vehicles, Parking - No RV, Lease Res
Security: Carbon Monoxide Detector(s), Closed Circuit Camera(s), Fire Alarm, Gated with Guard, Smoke Detector(s), S
Sewer: Septic Tank
Spa: Yes
Spa: In Ground
Special View Info: Garden, Pool
Sprinkler: Auto Sprinkler, Zoned Sprinkler
SQFT Living: 3906
Structure Type: House
Swimming Pool: Yes
Total Rooms: 9
Utilities: Cable Connected, Phone Connected, Sewer Connected, Water Connected
Utilities: Cable Connected, Phone Connected, Sewer Connected, Water Connected
Water: Public
Windows: ENERGY STAR Qualified Windows, Storm Window(s)
Room Sizes
Kitchen: 16 X 24 Level First
Living Room: 30 X 23 Level First
Primary Bedroom: 26 X 16 Level First
Den: 10 X 14 Level First
Bedroom 2: 12 X 14 Level First
Bedroom 3: 12 X 15 Level First
Bedroom 4: 14 X 15 Level First
Family Room: 14 X 24 Level First
Media Room: 12 X 14 Level First
Local Schools
High School: Boynton Beach
Middle School: Congress
Elementary School: Crosspointe
Listed By / Shown By
Listed By
Agency Name: The Corcoran Group
Agency Phone: 561-278-0433
Shown By
Agent Name: Beatriz Meza
Agent Phone: Cell: (954) 214-5969
Agency Title: Realty 100

Estimate Your Payment
Estimated Payment
$ 5,253.13 per month $3,772.34 Principal & Interest $986.42 Property Tax $494.38 Homeowner's InsuranceChange Payment Information


Privacy Policy / DMCA Notice / ADA Accessibility


This site is hosted, designed and copyright
© 1994 - 2026 by
Delta Media Group, Inc. -- Patent Pending --
4190 Gleneagles Drive | MLS# B26083128
This single family home located at 4190 Gleneagles Drive, Boynton Beach, FL 33436 is currently listed for sale with an asking price of $1,695,000. This property was built in 2013 and has 5 bedrooms and 4 full and 1 partial baths with 5475 sq. ft. Gleneagles Drive is located in the PINE TREE GOLF CLUB subdivision. Search PINE TREE GOLF CLUB real estate on bmeza.realty100.com today.