BeatrizMeza

BEDS2
BATHS2 full
SQUARE FEET1,162
MLS#OM729406
STATUSActive
PROPERTY TYPERental - Condominium
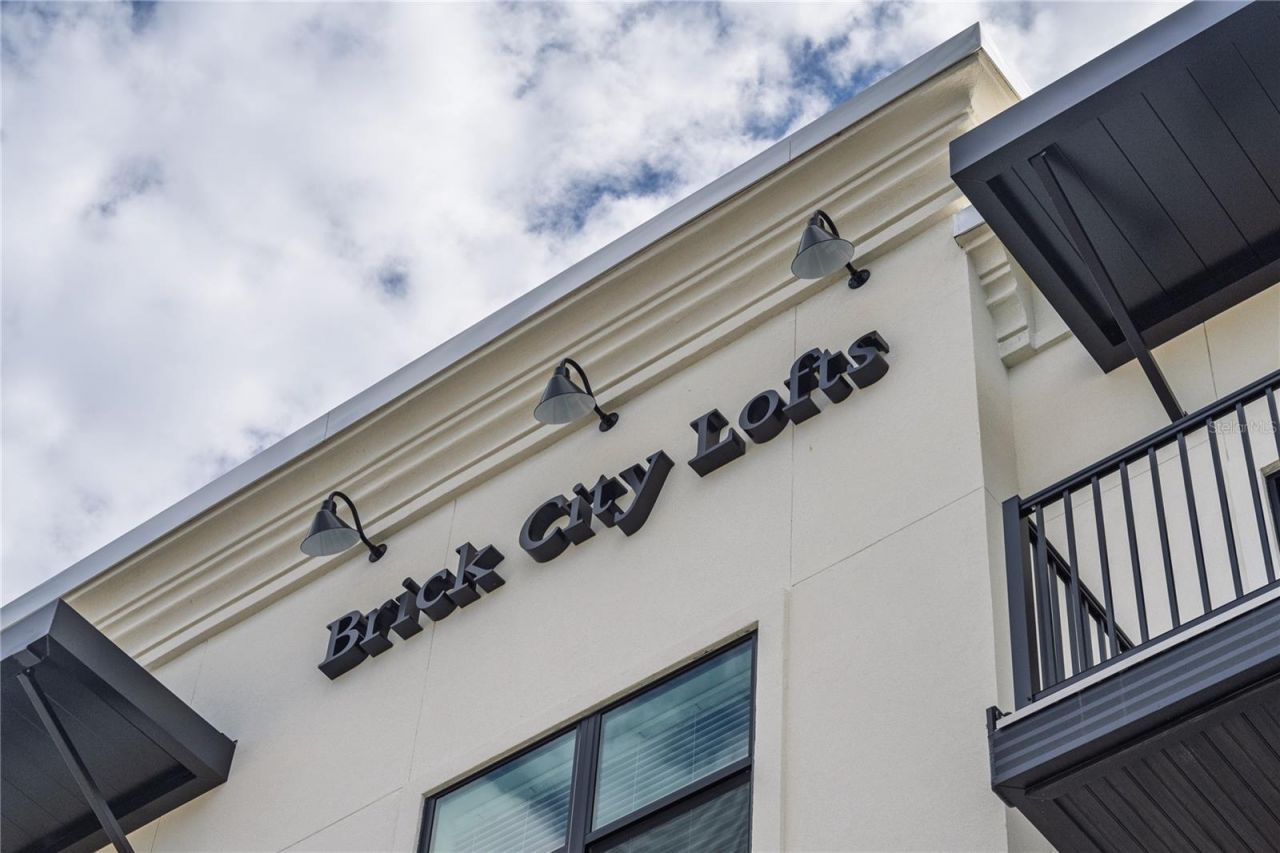
SUBDIVISIONBRICK CITY LOFTS SOUTH
Property Description
Virtually Staged. Virtually Staged. MOVE IN SPECIAL! FREE 55' SAMSUNG TV INSTALLED OVER FIREPLACE. Welcome to this stunning new condominium community in the heart of Downtown Ocala-a truly exceptional place to call home. Enjoy the convenience of being close to hospitals, restaurants, shops, and all that downtown has to experience. Each unit is thoughtfully finished with quartz countertops, wood cabinetry, and abundant natural light throughout. The bedrooms feature spacious walk-in closets, while the bathrooms are appointed with quartz countertops, tile showers, and wood cabinets, offering both style and comfort. An inside laundry room with washer and dryer is included in every unit for added convenience. Each residence also comes with a private first-floor climate controlled storage unit-perfect for keeping your space organized. Don't miss your chance to secure your home in this beautiful community! First month's rent and security deposit.
Property Features
Property Type: Rental - Condominium
Cooling: Central Air
Heating: Central, Electric
Lot Size: 0.10 Acres
Stories: 3.0
Year Built: 2025
Amenities
Living Room/Dining Room Combo
Open Floorplan
Primary Bedroom Main Floor
Solid Surface Counters
Split Bedroom
Stone Counters
Thermostat
Walk-In Closet(s)
Window Treatments
Feature Descriptions
Appliances: Convection Oven, Dishwasher, Disposal, Dryer, Electric Water Heater, Ice Maker, Microwave, Range, Refrigerator, Washer
Community Features: Buyer Approval Required, Sidewalks
Directions: From state Rd 200 go east toward downtown until you see the sign on the right. From St Rd 40 and the downtown square take south magnolia to SE 4th turn left go straight to Brick City Lofts. Site Construction estimated to begin April 2023.
Fireplace: Electric
Fireplace Y/N: Yes
Flood Zone Code: x
HOA Y/N: Yes
Home Warranty Y/N: No
Lot Dimensions: 0.1
Pets Allowed: Breed Restrictions, Yes
Pets Restrictions: breed restricted
Property Attached Y/N: No
Property Sub-Type: Condominium
Showing Instructions: Call Before Showing, Call Listing Agent, Call Listing Office, Listing Agent Must Accompany
Water Access Y/N: No
Room Sizes
Primary Bedroom: 12x13
Bedroom 1: 11x11.5
Listed By / Shown By
Listed By
Agency Name: BRICKS & MORTAR REAL ESTATE
Agency Contact: 352-519-1888
Shown By
Agent Name: Beatriz Meza
Agent Phone: Cell: (954) 214-5969
Agency Title: Realty 100




Member Participants (and their affiliated licensees, if applicable) shall indicate on their websites that IDX information is provided exclusively for consumers’ personal non-commercial use, that it may not be used for any purpose other than to identify prospective properties consumers may be interested in purchasing, that the data is deemed reliable but is not guaranteed by MLS GRID, and that the use of the MLS GRID Data may be subject to an end user license agreement prescribed by the Member Participant’s applicable MLS if any and as amended from time to time. MLS GRID may, at its discretion, require use of other disclaimers as necessary to protect Member Participant, and/or their MLS from liability.
Based on information submitted to the MLS GRID. All data is obtained from various sources and may not have been verified by broker or MLS GRID. Supplied Open House Information is subject to change without notice. All information should be independently reviewed and verified for accuracy. Properties may or may not be listed by the office/agent presenting the information.
Privacy Policy / DMCA Notice / ADA Accessibility


This site is hosted, designed and copyright
© 1994 - 2026 by
Delta Media Group, Inc. -- Patent Pending --
419 SE 1st Avenue , Unit 102 | MLS# OM729406
This property located at 419 SE 1st Avenue , Unit 102, Ocala, FL 34471 is currently listed for rent with an asking price of $2,100 / Monthly. Search Ocala real estate on bmeza.realty100.com today.