BeatrizMeza

BEDS3
BATHS2 full
SQUARE FEET1,710
MLS#TB8548127
STATUSActive
PROPERTY TYPEResidential -
SUBDIVISIONWEST HIGHLANDS
Property Description
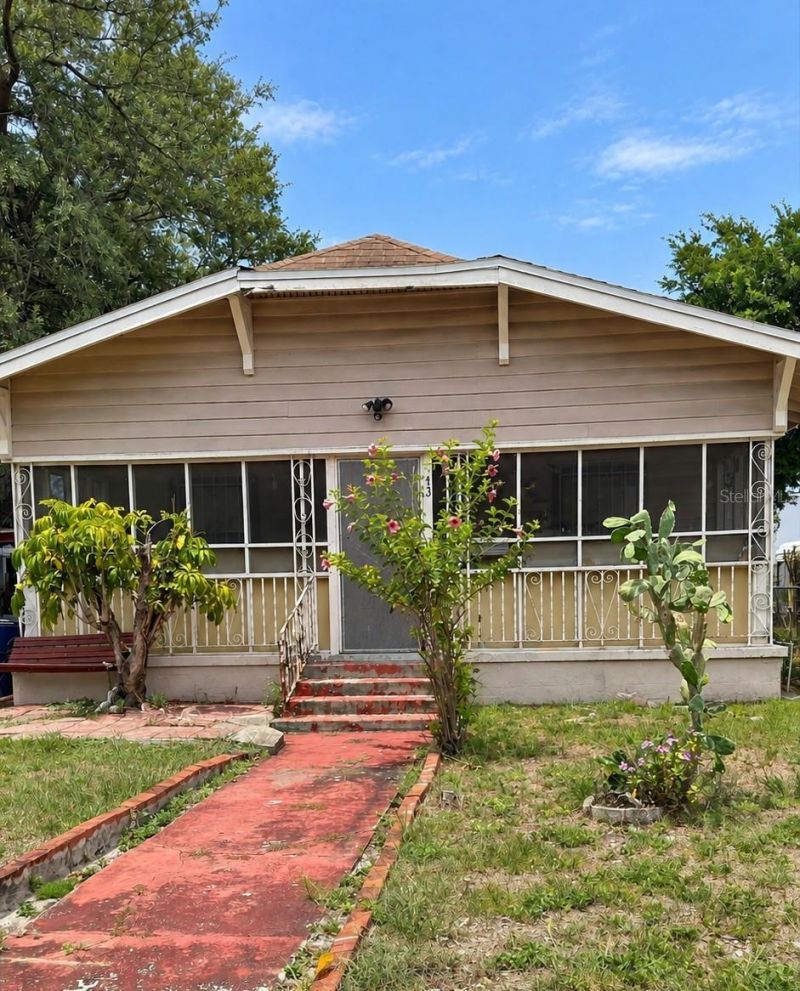
TAMPA HEIGHTS | GRANDFATHERED DUPLEX | RM-16 ZONING | RENOVATION OR REDEVELOPMENT OPPORTUNITY!Unlock the potential of 413 W Amelia Avenue-a unique Tampa Heights property offering multiple paths for the next owner: RENOVATE, REIMAGINE OR REDEVELOP!Situated on an approximately 6,336 SF lot with verified RM-16 zoning, the property currently features an approximately 1,710 SF, 3-bedroom/2-bath structure with a grandfathered duplex configuration, two kitchens and two electric meters.Investors, builders and developers can evaluate several possibilities: renovate and modernize the existing duplex, substantially reconfigure the property, or explore demolition and new construction consistent with RM-16 zoning and applicable City of Tampa development requirements. The location provides convenient access to Downtown Tampa, Armature Works, Tampa Riverwalk, Ybor City and major transportation corridors, positioning the property within Tampa's expanding urban core.Bring your architect, contractor and vision and explore how to maximize the potential of this Tampa Heights property.Property is offered AS-IS. Buyer to independently verify grandfathered duplex status, zoning, lot dimensions, square footage, permitted uses, density, setbacks, demolition requirements, utilities and all renovation or redevelopment possibilities with the City of Tampa and other applicable authorities. Seller and listing broker make no representation or guarantee regarding approval of any specific development plan, number of units or future use.
Property Features
Property Type: Residential -
Cooling: Wall/Window Unit(s)
Heating: Electric
Lot Size: 0.15 Acres
Roof Type: Shingle
Stories: 1.0
Taxes: $5,639
Year Built: 1925
Amenities
Kitchen/Family Room Combo
None
Other
Feature Descriptions
Appliances: Other
Days on Site: 2
Directions: GO EAST TO N. BOULEVARD TURN LEFT. TURN LEFT ON W. AMELIA AVE, HOUSE ON THE LEFT.
Exterior: Frame
Flood Zone Code: x
Flooring: Other
Foundation: Block, Crawlspace
Home Warranty Y/N: No
Listing Terms: Cash, Trade
Lot Dimensions: 0.15
Other Equipment: None
Ownership: Fee Simple
Property Attached Y/N: No
Property Sub-Type: Half Duplex
Sewer: Public Sewer
Showing Instructions: Call Before Showing, ShowingTime
Special Sale Provisions: None
Utilities: Electricity Connected, Public
Water: Public
Water Access Y/N: No
Zoning: RM-16
Room Sizes
Kitchen: 8x9.2
Primary Bedroom: 11.1x12.6
Living Room: 12.9x12.6
Bonus Room: 8.7x10.4
Kitchen: 8x9.2
Primary Bedroom: 11.1x12.6
Living Room: 12.9x12.6
Local Schools
High School: Hillsborough-HB
Middle School: Madison-HB
Elementary School: Graham-HB
Listed By / Shown By
Listed By
Agency Name: K. JOSEPH & ASSOCIATES,INC.
Agency Contact: 813-334-7034
Shown By
Agent Name: Beatriz Meza
Agent Phone: Cell: (954) 214-5969
Agency Title: Realty 100

Estimate Your Payment
Estimated Payment
$ 2,861.29 per month $2,114.29 Principal & Interest $469.92 Property Tax $277.08 Homeowner's InsuranceChange Payment Information



Member Participants (and their affiliated licensees, if applicable) shall indicate on their websites that IDX information is provided exclusively for consumers’ personal non-commercial use, that it may not be used for any purpose other than to identify prospective properties consumers may be interested in purchasing, that the data is deemed reliable but is not guaranteed by MLS GRID, and that the use of the MLS GRID Data may be subject to an end user license agreement prescribed by the Member Participant’s applicable MLS if any and as amended from time to time. MLS GRID may, at its discretion, require use of other disclaimers as necessary to protect Member Participant, and/or their MLS from liability.
Based on information submitted to the MLS GRID. All data is obtained from various sources and may not have been verified by broker or MLS GRID. Supplied Open House Information is subject to change without notice. All information should be independently reviewed and verified for accuracy. Properties may or may not be listed by the office/agent presenting the information.
Privacy Policy / DMCA Notice / ADA Accessibility


This site is hosted, designed and copyright
© 1994 - 2026 by
Delta Media Group, Inc. -- Patent Pending --
413 W Amelia Avenue | MLS# TB8548127
This home located at 413 W Amelia Avenue , Tampa, FL 33602 is currently listed for sale with an asking price of $950,000. This property was built in 1925 and has 3 bedrooms and 2 full baths with 1710 sq. ft. W Amelia Avenue is located in the WEST HIGHLANDS subdivision. Search WEST HIGHLANDS real estate on bmeza.realty100.com today.