BeatrizMeza

BEDS3
BATHS2 full
SQUARE FEET1,173
MLS#O6456709
STATUSActive
PROPERTY TYPEResidential - Single Family
SUBDIVISIONBELLEVIEW HEIGHTS ESTATE
Property Description
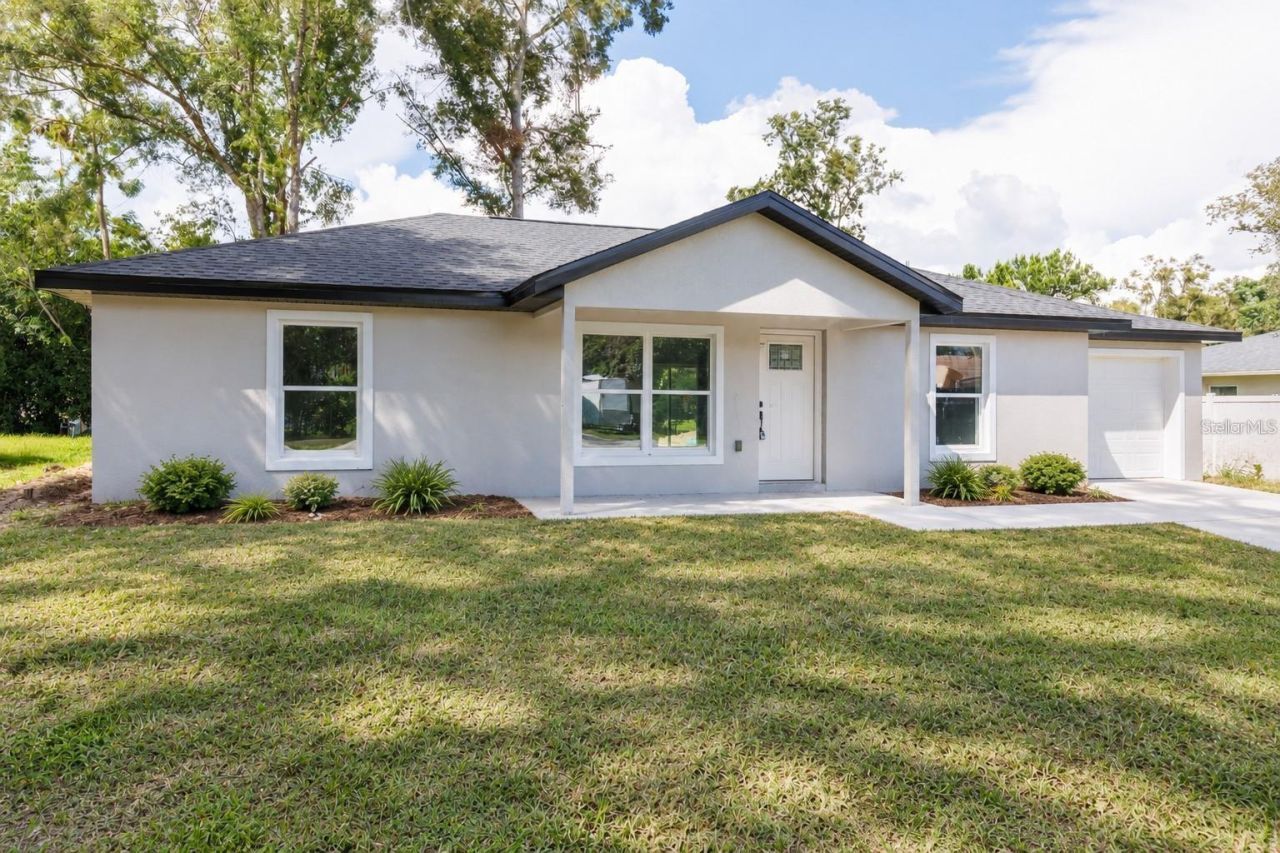
Brand New Build with ** NO HOA** READY TO TOUR - MOVE IN READY *** HOME INCLUDES 1. 36 SHAKER KITCHEN CABINETS with SOFT CLOSE DOORS & DRAWERS, 2. STONE QUARTZ COUNTERTOPS in KITCHEN & BATHROOMS!! 3. STAINLESS STEEL APPLIANCES IN THE KITCHEN INCLUDED & SMART GARAGE DOOR OPENER INCLUDED. 4. GRASS Included in FRONT & REAR 5.SHOWER is TILED from the FLOOR TO CEILING w/MOSAIC TILE FLOORING (no plastic/fiber glass or half wall tiling like other builders) 6.TRUE BATHTUB NOT CHEAP PLASTIC TUB & TILE FROM TUB TO CEILING 7.CEILING FANS THROUGHOUT 8. FRONT LARGE COVERED LANAI (PORCH) w/LIGHTING 9. LIGHTING THROUGHOUT with ceiling fans with a light in the living room and all bedrooms 10.Under mount Kitchen Sink 11. Gooseneck Single Handle Kitchen FAUCET . AIRBNB, VRBO AND SHORT TERM RENTALS, No HOA & near major employers that create Year Round Housing Demand. ADVENT HEALTH ER is 8 mins, UF Health Hospital, HCA Florida Ocala Hospital and AdventHealth Ocala are 15 minutes. LOCKHEED MARTIN, FEDEX GROUND, Chewy, E ONE **(E-ONE is a leading fire apparatus manufacturer, making emergency vehicles, rescue trucks, aerial fire trucks, rescue pumpers and custom fire apparatus) ** WALMART, Publix, Marion County government and COLLEGE OF CENTRAL FLORIDA. The Florida Horse Park is 500 acres and 10 mins away. Pasta Faire, Mojo's, Riccardo's, Artman Smokehouse and FRANCESCO'S. Bella Vita, CHOP HOUSE, Lighthouse Point, BLUEFIN, Harvest and Prima Italian Steakhouse. Chico's, Talbots, Barnes & Noble and TOMMY BAHAMA, Paddock Mall add Dillard's, Dick's Sporting Goods, ULTA BEAUTY, and DSW.
Property Features
Property Type: Residential - Single Family
Cooling: Central Air
Heating: Central, Electric, Heat Pump
Home Style: Contemporary, Traditional
Lot Size: 0.22 Acres
Roof Type: Shingle
Stories: 1.0
Taxes: $245
Year Built: 2026
Amenities
Ceiling Fans(s)
L Dining
Living Room/Dining Room Combo
Open Floorplan
Primary Bedroom Main Floor
Split Bedroom
Stone Counters
Thermostat
Walk-In Closet(s)
Lighting
Private Yard
Feature Descriptions
Additional Rooms: Attic, Family Room, Formal Dining Room Separate, Inside Utility
Appliances: Dishwasher, Electric Water Heater, Freezer, Microwave, Range, Refrigerator
Days on Site: 3
Directions: From County Road 484, turn onto SE 41st Court, then turn right onto SE 139th Street. Property will be ahead at 4077 SE 139th Street.
Exterior: Block, Stucco
Flood Zone Code: X
Flooring: Luxury Vinyl, Tile
Foundation: Block
Home Warranty Y/N: No
Listing Terms: Cash, Conventional, FHA, VA Loan
Lot: Cleared, City Limits, Landscaped, Level, Private, Paved
Lot Dimensions: 0.22
Number of Septics: 1
Number of Wells: 1
Other Equipment: Private Yard
Ownership: Fee Simple
Parking: Covered, Curb Parking, Driveway, Garage Door Opener, Ground Level, Guest, On Street
Parking Notes: Covered, Curb Parking, Driveway, Garage Door Opener, G
Patio/Porch: Covered, Front Porch, Patio, Porch, Rear Porch
Pets Allowed: Cats OK, Dogs OK, Yes
Pets Restrictions: Buyer to verify pet restrictions with HOA and/or city/county.
Property Attached Y/N: No
Property Sub-Type: Single Family Residence
Sewer: Septic Tank
Showing Instructions: Call Listing Agent, Text List Agent, ShowingTime
Special Sale Provisions: None
Utilities: Cable Available, Electricity Available, Electricity Connected, Phone Available, Water Available, Water Connected
Vegetation: Mature Landscaping, Trees/Landscaped
Water: Well
Water Access Y/N: No
Windows: Double Pane Windows
Zoning: R1
Local Schools
High School: Belleview High School
Middle School: Belleview Middle School
Elementary School: Belleview-Santos Elem. School
Listed By / Shown By
Listed By
Agency Name: OLYMPUS EXECUTIVE REALTY INC
Agency Contact: mls@oerfl.com
Shown By
Agent Name: Beatriz Meza
Agent Phone: Cell: (954) 214-5969
Agency Title: Realty 100

Estimate Your Payment
Estimated Payment
$ 596.86 per month $509.65 Principal & Interest $20.42 Property Tax $66.79 Homeowner's InsuranceChange Payment Information



Member Participants (and their affiliated licensees, if applicable) shall indicate on their websites that IDX information is provided exclusively for consumers’ personal non-commercial use, that it may not be used for any purpose other than to identify prospective properties consumers may be interested in purchasing, that the data is deemed reliable but is not guaranteed by MLS GRID, and that the use of the MLS GRID Data may be subject to an end user license agreement prescribed by the Member Participant’s applicable MLS if any and as amended from time to time. MLS GRID may, at its discretion, require use of other disclaimers as necessary to protect Member Participant, and/or their MLS from liability.
Based on information submitted to the MLS GRID. All data is obtained from various sources and may not have been verified by broker or MLS GRID. Supplied Open House Information is subject to change without notice. All information should be independently reviewed and verified for accuracy. Properties may or may not be listed by the office/agent presenting the information.
Privacy Policy / DMCA Notice / ADA Accessibility


This site is hosted, designed and copyright
© 1994 - 2026 by
Delta Media Group, Inc. -- Patent Pending --
4077 SE 139th Street | MLS# O6456709
This single family home located at 4077 SE 139th Street , Summerfield, FL 34491 is currently listed for sale with an asking price of $229,000. This property was built in 2026 and has 3 bedrooms and 2 full baths with 1173 sq. ft. SE 139th Street is located in the BELLEVIEW HEIGHTS ESTATE subdivision. Search BELLEVIEW HEIGHTS ESTATE real estate on bmeza.realty100.com today.