BeatrizMeza

BEDS2
BATHS1 full
SQUARE FEET700
MLS#OM735127
STATUSActive
PROPERTY TYPERental - Single Family
SUBDIVISIONFRENCH ESTATES
Property Description
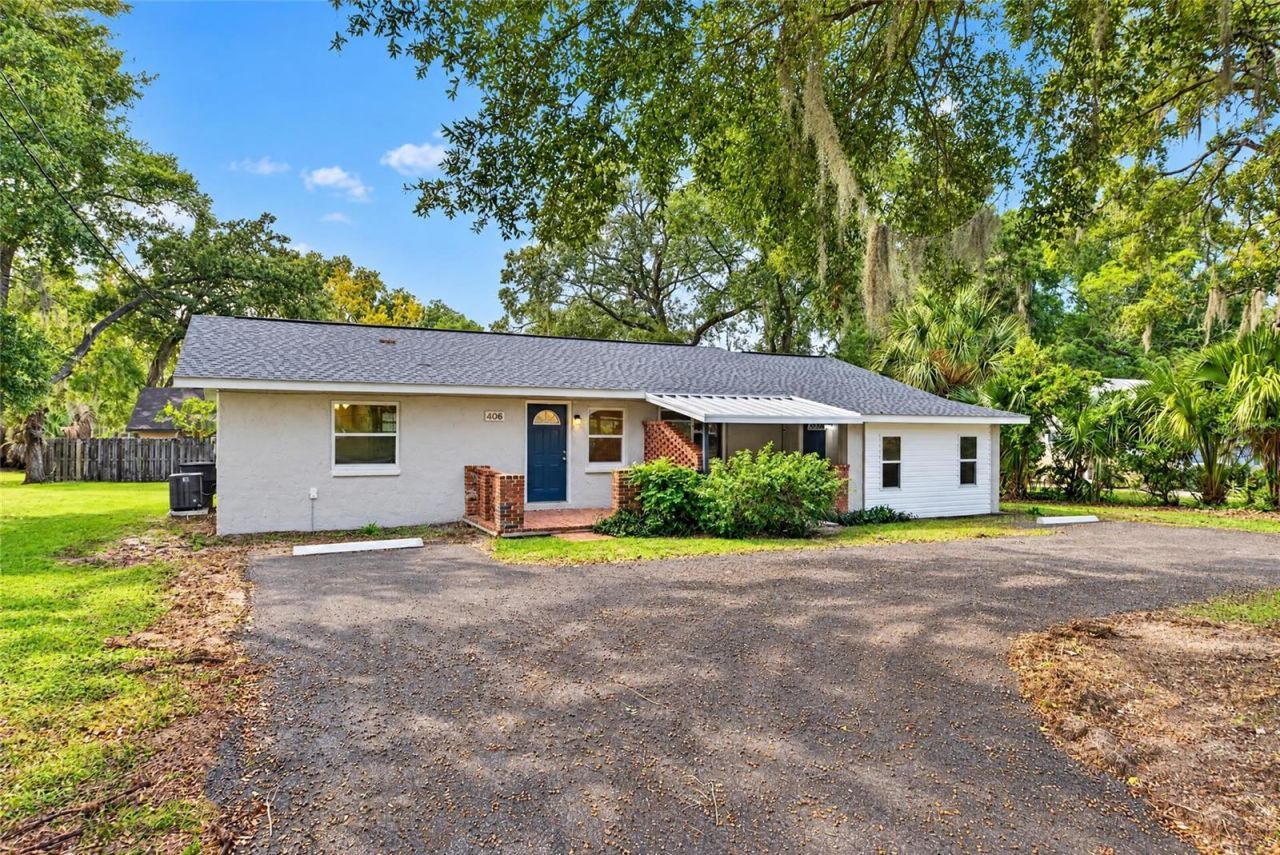
Virtually Staged. FOR RENT! Updated 2 Bed/1 Bath duplex w/ WATER & LAWN CARE INCLUDED! Great location within walking distance to the Public Library, shopping, dining, entertainment, parks, bus routes & more! Just minutes from Downtown Ocala! TONS OF UPDATES including NEW ROOF less than 1 yr old, newer AC, energy-efficient windows, NEW window screens, updated water heater, electrical improvements & FRESH PAINT throughout, including doors, ceilings, baseboards & crown molding! Spacious eat-in kitchen features a newer stove, fridge, dishwasher, updated fixtures & plenty of cabinet space. Spacious living area & bedrooms w/ newer ceiling fans throughout. Updated bathroom w/ newer tub & fixtures. NO laundry hookups or laundry room; laundromat within walking distance. One pet allowed w/ restrictions (no dangerous breeds). $250 non-refundable pet fee + $100 pet approval fee. Household monthly GROSS income must be 3x rent ($3,555). First, last & security required to move in ($3,555). Renter's insurance prepaid for 1 yr required. NO SMOKING! Don't miss out on this updated property in a convenient location! Schedule your showing TODAY!
Property Features
Property Type: Rental - Single Family
Cooling: Central Air
Heating: Central, Electric
Lot Size: 0.23 Acres
Stories: 1.0
Year Built: 1963
Amenities
Ceiling Fans(s)
Crown Molding
Eat-in Kitchen
Primary Bedroom Main Floor
Thermostat
Lighting
Private Mailbox
Feature Descriptions
Appliances: Dishwasher, Range, Refrigerator
Days on Site: 2
Directions: Heading E on Silver Springs Blvd, TR on NE Third St, TR on NE 28th Ave to destination on left
Flood Zone Code: x
Flooring: Tile, Vinyl
Home Warranty Y/N: No
Horse Amenities: None
Lease Terms: Twelve Months
Lot: City Limits, Paved
Lot Dimensions: 0.23
Number of Pets: 1
Parking: Circular Driveway, Ground Level, Off Street
Parking Notes: Circular Driveway, Ground Level, Off Street
Patio/Porch: Covered, Front Porch
Pets Allowed: Breed Restrictions, Cats OK, Dogs OK, Pet Deposit, Yes
Pets Restrictions: Pets allowed with some restrictions. $250 non-refundable pet fee required along with $100 pet approval fee. Cannot be on any dangerous breed list.
Pets Size: Small (16-35 Lbs.)
Pets Weight (Max): 30
Property Attached Y/N: No
Property Sub-Type: Half Duplex
Sewer: Public Sewer
Showing Instructions: Combination Lock Box, See Remarks, ShowingTime
Utilities: Cable Available, Electricity Connected, Sewer Connected, Water Connected
Water: Public
Water Access Y/N: No
Windows: Blinds, Insulated Windows, Low-Emissivity Windows
Room Sizes
Living Room: 14x11
Kitchen: 10x10
Bedroom 1: 11x11
Bathroom 1: 9x5
Bedroom 2: 9x10
Local Schools
High School: Vanguard High School
Middle School: Fort King Middle School
Elementary School: Wyomina Park Elementary School
Listed By / Shown By
Listed By
Agency Name: HOMERUN REALTY
Agency Contact: 352-624-0935
Shown By
Agent Name: Beatriz Meza
Agent Phone: Cell: (954) 214-5969
Agency Title: Realty 100




Member Participants (and their affiliated licensees, if applicable) shall indicate on their websites that IDX information is provided exclusively for consumers’ personal non-commercial use, that it may not be used for any purpose other than to identify prospective properties consumers may be interested in purchasing, that the data is deemed reliable but is not guaranteed by MLS GRID, and that the use of the MLS GRID Data may be subject to an end user license agreement prescribed by the Member Participant’s applicable MLS if any and as amended from time to time. MLS GRID may, at its discretion, require use of other disclaimers as necessary to protect Member Participant, and/or their MLS from liability.
Based on information submitted to the MLS GRID. All data is obtained from various sources and may not have been verified by broker or MLS GRID. Supplied Open House Information is subject to change without notice. All information should be independently reviewed and verified for accuracy. Properties may or may not be listed by the office/agent presenting the information.
Privacy Policy / DMCA Notice / ADA Accessibility


This site is hosted, designed and copyright
© 1994 - 2026 by
Delta Media Group, Inc. -- Patent Pending --
406 NE 28th Avenue | MLS# OM735127
This property located at 406 NE 28th Avenue , Ocala, FL 34470 is currently listed for rent with an asking price of $1,185 / Monthly. Search Ocala real estate on bmeza.realty100.com today.