BeatrizMeza

BEDS3
BATHS3 full
SQUARE FEET1,613
MLS#TB8564655
STATUSActive
PROPERTY TYPERental - Townhouse
SUBDIVISIONCARROLLWOOD CROSSINGS 2
Property Description
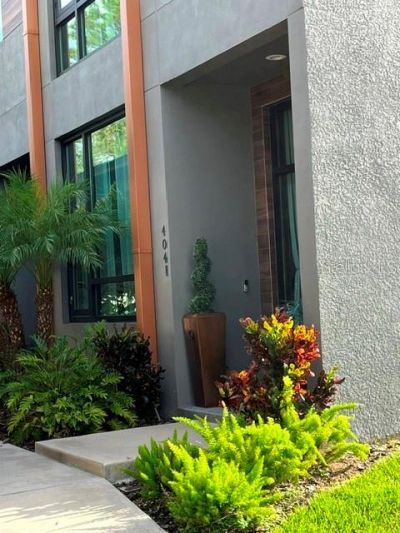
Contemporary 3-Story Loft Townhome in Gated Carrollwood Community!Welcome home to this unique, modern-industrial end-unit loft townhome located in the heart of Tampa's desirable Carrollwood neighborhood. Featuring a bright open floor plan with stylish epoxy concrete floors on the main living level, floor-to-ceiling glass in the living room, a striking brick feature wall, and direct views of a tranquil pond from the finished outdoor deck.Layout & Features: First Floor: Features a private bedroom and a full bathroom. Second Floor: An open steel stairway leads to a landing area overlooking the main level, flanked by two ensuite bedrooms with walk-in closets and an in-unit laundry area. The primary suite offers a double-sink vanity and walk-in shower. Rooftop Terrace: A spiral staircase from the second-floor landing leads up to a private rooftop terrace complete with an outdoor pool table and grill (included)-ideal for entertaining. Kitchen: Equipped with sleek stainless steel appliances and granite countertops. Conveniences: Central air conditioning, 1-car garage, 1 covered parking space, and an EV charger.Location: Centrally positioned with a quick 7-mile or short drive to Tampa International Airport, International Plaza, Raymond James Stadium, local restaurants, shopping, schools, and major highways.Lease Terms: 1-year minimum lease.
Property Features
Property Type: Rental - Townhouse
Cooling: Central Air
Heating: Central, Electric
Lot Size: 0.02 Acres
Stories: 2.0
Year Built: 2019
Amenities
Ceiling Fans(s)
Eat-in Kitchen
Open Floorplan
Feature Descriptions
Appliances: Dishwasher, Microwave, Range, Refrigerator
Community Features: Gated Community - No Guard
Directions: from FL-580 W / E Busch Blvd and continue straight as it turns into W Linebaugh Ave.then Turn right onto Gauge Line Loop to arrive at the property destination
Flood Zone Code: x
HOA Y/N: Yes
Home Warranty Y/N: No
Lot Dimensions: 0.02
Patio/Porch: Covered, Patio
Pets Allowed: Breed Restrictions, Pet Deposit
Pets Restrictions: Contact HOA and Owner
Property Attached Y/N: No
Property Sub-Type: Townhouse
Showing Instructions: Appointment Only, Call Owner, Call Seller Direct, Do Not Contact Tenants, Gate Code Required, No Lockbox
Water Access Y/N: No
Listed By / Shown By
Listed By
Agency Name: THE KNIGHTEN GROUP LLC
Agency Contact: 679-414-7888
Shown By
Agent Name: Beatriz Meza
Agent Phone: Cell: (954) 214-5969
Agency Title: Realty 100




Member Participants (and their affiliated licensees, if applicable) shall indicate on their websites that IDX information is provided exclusively for consumers’ personal non-commercial use, that it may not be used for any purpose other than to identify prospective properties consumers may be interested in purchasing, that the data is deemed reliable but is not guaranteed by MLS GRID, and that the use of the MLS GRID Data may be subject to an end user license agreement prescribed by the Member Participant’s applicable MLS if any and as amended from time to time. MLS GRID may, at its discretion, require use of other disclaimers as necessary to protect Member Participant, and/or their MLS from liability.
Based on information submitted to the MLS GRID. All data is obtained from various sources and may not have been verified by broker or MLS GRID. Supplied Open House Information is subject to change without notice. All information should be independently reviewed and verified for accuracy. Properties may or may not be listed by the office/agent presenting the information.
Privacy Policy / DMCA Notice / ADA Accessibility


This site is hosted, designed and copyright
© 1994 - 2026 by
Delta Media Group, Inc. -- Patent Pending --
4041 Gauge Line Loop | MLS# TB8564655
This property located at 4041 Gauge Line Loop , Tampa, FL 33624 is currently listed for rent with an asking price of $3,300 / Monthly. Search Tampa real estate on bmeza.realty100.com today.