BeatrizMeza

BEDS5
BATHS3 full
SQUARE FEET3,406
MLS#TB8550675
STATUSActive
PROPERTY TYPERental - Single Family
SUBDIVISIONBALLANTRAE VILLAGE 05
Property Description
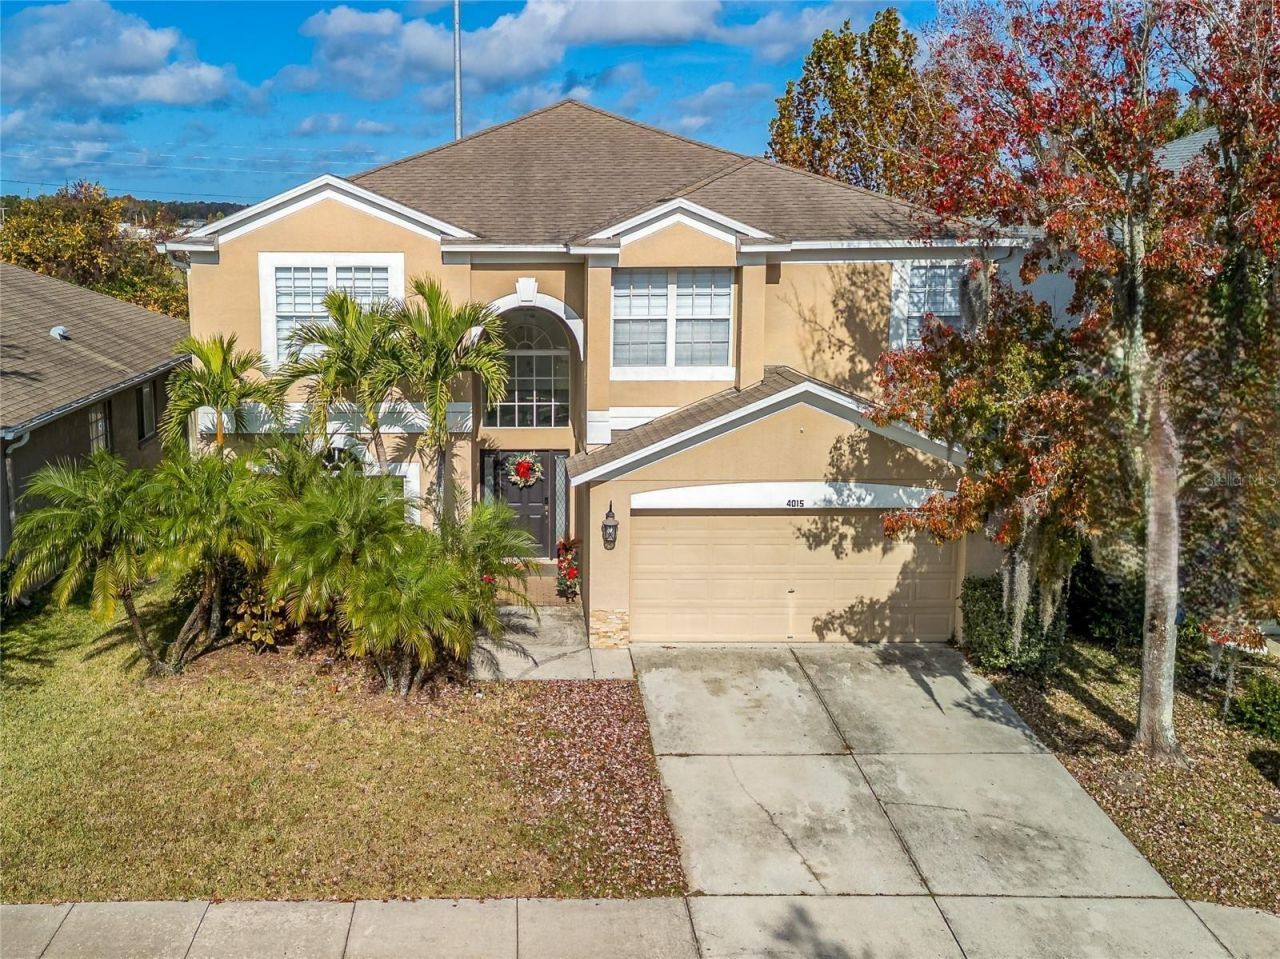
Stunning 5-Bedroom, 3-Bath Home in Ballantrae. Step inside this spacious home with a smart floorplan featuring a first-floor bedroom and full bath, perfect for guests or an office. The large kitchen boasts plenty of cabinets, countertops, a pantry, and an eat-in space, ideal for family meals. Entertain with ease in the formal living and dining areas or relax in the cozy family room. Upstairs, a game room with a wet bar is perfect for movie nights or fun with friends. The main suite is a true retreat with a sitting area, walk-in closet, and luxurious primary bath with double vanities, garden tub, and separate shower. A secondary bedroom adjoining the primary bath is currently a dream dressing room! Additional bedrooms are generously sized with ample closet space. Enjoy the screened porch overlooking a fenced backyard with no rear neighbor, a private oasis for relaxing or entertaining. Located in the highly sought-after Ballantrae community, you'll enjoy top-notch amenities including a pool, basketball and tennis courts, plus easy access to restaurants, entertainment, and the Suncoast Expressway. Don't miss this one! **$75 application fee per person, once approved a $150 lease administration fee is due, both are non-refundable**
Property Features
Property Type: Rental - Single Family
Cooling: Central Air
Garage: 2 car attached
Heating: Central, Electric
Lot Size: 0.15 Acres
Year Built: 2005
Amenities
Ceiling Fans(s)
Eat-in Kitchen
Kitchen/Family Room Combo
Living Room/Dining Room Combo
PrimaryBedroom Upstairs
Walk-In Closet(s)
Feature Descriptions
Appliances: Dishwasher, Disposal, Dryer, Microwave, Range, Refrigerator, Washer
Community Features: Pool
Directions: SR-54 to Ballantrae
Flood Zone Code: X
HOA Y/N: Yes
Home Warranty Y/N: No
Lot Dimensions: 0.15
Number of Pets: 1
Parking: Garage Door Opener
Parking Notes: Garage Door Opener
Pets Allowed: Cats OK, Dogs OK
Pets Restrictions: Pet upon owner approval.
Pets Size: Small (16-35 Lbs.)
Property Attached Y/N: No
Property Sub-Type: Single Family Residence
Showing Instructions: ShowingTime
Water Access Y/N: No
Listed By / Shown By
Listed By
Agency Name: FLORIDA EXECUTIVE REALTY
Agency Contact: 813-972-3430
Shown By
Agent Name: Beatriz Meza
Agent Phone: Cell: (954) 214-5969
Agency Title: Realty 100




Member Participants (and their affiliated licensees, if applicable) shall indicate on their websites that IDX information is provided exclusively for consumers’ personal non-commercial use, that it may not be used for any purpose other than to identify prospective properties consumers may be interested in purchasing, that the data is deemed reliable but is not guaranteed by MLS GRID, and that the use of the MLS GRID Data may be subject to an end user license agreement prescribed by the Member Participant’s applicable MLS if any and as amended from time to time. MLS GRID may, at its discretion, require use of other disclaimers as necessary to protect Member Participant, and/or their MLS from liability.
Based on information submitted to the MLS GRID. All data is obtained from various sources and may not have been verified by broker or MLS GRID. Supplied Open House Information is subject to change without notice. All information should be independently reviewed and verified for accuracy. Properties may or may not be listed by the office/agent presenting the information.
Privacy Policy / DMCA Notice / ADA Accessibility


This site is hosted, designed and copyright
© 1994 - 2026 by
Delta Media Group, Inc. -- Patent Pending --
4015 Duke Firth Street | MLS# TB8550675
This property located at 4015 Duke Firth Street, Land O Lakes, FL 34638 is currently listed for rent with an asking price of $3,500 / Monthly. Search Land O Lakes real estate on bmeza.realty100.com today.