BeatrizMeza

BEDS2
BATHS2 full
SQUARE FEET1,240
MLS#TB8559825
STATUSActive
PROPERTY TYPEResidential - Condominium
SUBDIVISIONSTARBOARD TOWER
Property Description
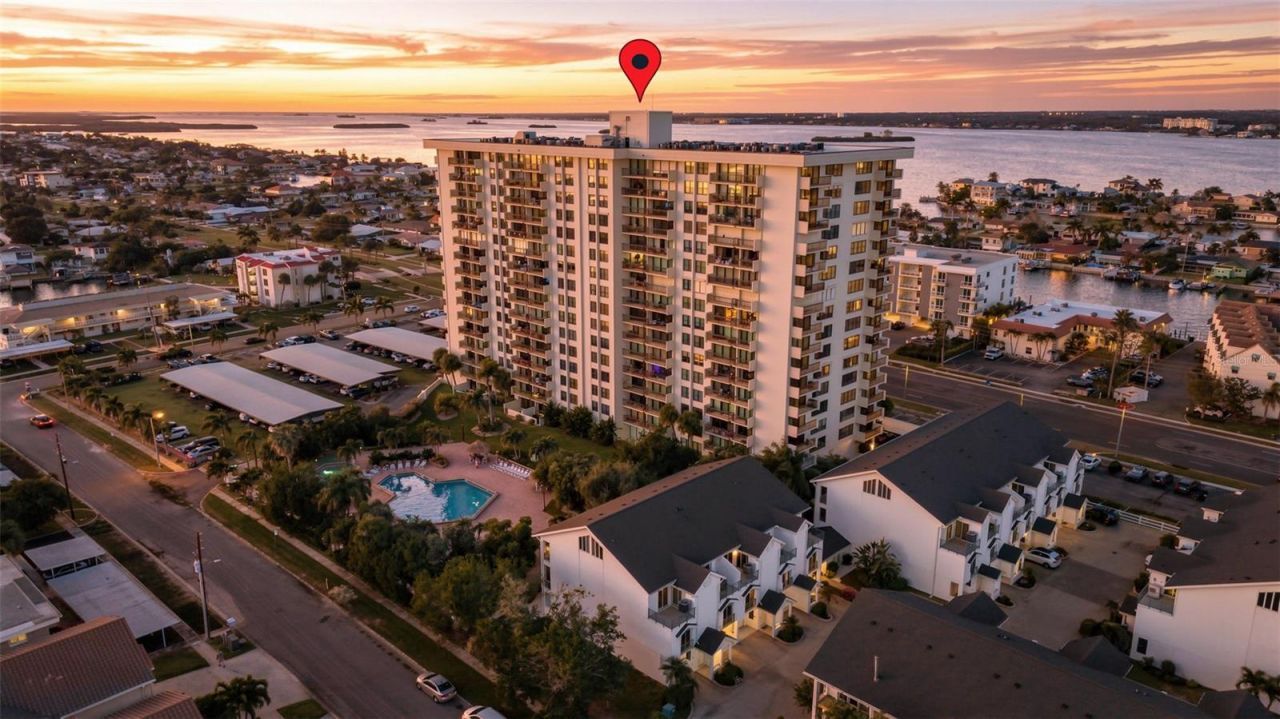
Sunsets over Mandalay Bay, from your own private balcony. This rare west-facing, fully renovated 2BR/2BA sits in the most sought-after building on Island Estates, offering Mandalay Bay and partial Gulf views overlooking the resort-style pool.Step inside to a COMPLETE end of 2023 renovation where every square inch is brand new. Level 5 smooth drywall (no popcorn, no texture), handcrafted custom baseboards, custom molding and trim, designer LED lighting on high-end dimmers, and Mannington Mills AduraMax waterproof luxury vinyl plank flow through a bright, modern open concept. Brand-new solid core interior doors, bifold closet doors and custom French doors give every room a quiet, substantial, high-end feel.The kitchen is the showstopper: quartz waterfall countertops, Carrara marble backsplash, soft-close cabinetry, lit glass-front cabinets, color-changing under-cabinet LEDs, pendant lighting and a deep black granite undermount sink. A pro-series stainless range with convection and air fryer anchors it, joined by a built-in microwave, counter-depth fridge and built-in wine fridge.Both baths are spa-worthy with custom tile and glass showers, and the primary bath adds custom built-in storage. Custom electric blinds and blackout curtains, closet organizers and a full-size in-unit washer/dryer complete the picture.Peace of mind comes standard: PGT hurricane-rated windows and sliding doors (2019), HVAC (2019), water heater (2021), new electrical and plumbing with an upgraded panel (end of 2023), and an in-unit sprinkler system (2026).Live the resort life: waterfront yacht club, Captain's Lounge with billiards, upgraded fitness center with saunas and showers, heated pool, jacuzzi, tiki huts and BBQ grills. Covered parking included, no age restriction. Hop on the Jolley Trolley or ferry to Clearwater Beach, Downtown Clearwater and Dunedin, with groceries, pharmacy and dining within a block.Come for the sunsets, stay for the lifestyle. Unit 504 is waiting.
Property Features
Property Type: Residential - Condominium
Cooling: Central Air
Heating: Central
Lot Size: 2.93 Acres
Roof Type: Shingle
Stories: 17.0
Taxes: $5,827
Year Built: 1978
Amenities
Crown Molding
Eat-in Kitchen
Elevator
High Ceilings
Kitchen/Family Room Combo
Open Floorplan
Solid Wood Cabinets
Stone Counters
Thermostat
Window Treatments
Balcony
Lighting
Sidewalk
Feature Descriptions
Appliances: Convection Oven, Dishwasher, Disposal, Dryer, Electric Water Heater, Microwave, Range, Range Hood, Refrigerator, Washer, Wine Refrigerator
Association Amenities: Cable TV, Clubhouse, Elevators, Fitness Center, Handicap Modified, Laundry, Lobby Key Required, Maintenance, Pool, Recreation Facilities, Sauna, Security, Spa/Hot Tub, Storage, Wheelchair Access
Community Features: Association Recreation - Owned, Buyer Approval Required, Community Mailbox, Deed Restrictions, Fitness Center, Handicap Modified, Pool, Sidewalks, Wheelchair Access, Street Lights
Condo Fee: $1059/ Monthly
Days on Site: 1
Directions: From Tampa (via Courtney Campbell Causeway)Take I-275 N toward St. Petersburg and cross the Howard Frankland Bridge.Take exit 39A onto FL-60 W (Courtney Campbell Causeway) toward Clearwater.Continue west on FL-60, which becomes Gulf to Bay Blvd in Clearwa
Exterior: Block, Concrete, Stucco
Flood Zone Code: AE
Flooring: Ceramic Tile, Luxury Vinyl, Tile
Foundation: Slab
HOA Y/N: Yes
Home Warranty Y/N: No
Hot Tub: Yes
Listing Terms: Cash, Conventional
Lot: Sidewalk, Paved
Lot Dimensions: 2.93
Other Equipment: Irrigation Equipment
Ownership: Condominium
Patio/Porch: Deck, Patio
Pets Allowed: No
Pool: In Ground
Property Attached Y/N: No
Property Sub-Type: Condominium
Sewer: Public Sewer
Showing Instructions: Listing Agent Must Accompany, ShowingTime
Spa: Heated, In Ground
Special Sale Provisions: None
Utilities: BB/HS Internet Available, Cable Connected, Electricity Connected, Phone Available, Sewer Connected, Sprinkler Meter, Water Connected
Water: Public
Water Access Y/N: No
Water View: Bay/Harbor - Partial, Gulf/Ocean - Partial, Intracoastal Waterway
Room Sizes
Living Room: 14x24
Kitchen: 16x7
Primary Bedroom: 11x24
Primary Bathroom: 8x8
Balcony/Porch/Lanai: 14x4
Foyer: 6x15
Bedroom 2: 11x17
Bathroom 2: 6x11
Listed By / Shown By
Listed By
Agency Name: KELLER WILLIAMS TAMPA CENTRAL
Agency Contact: 813-865-0700
Shown By
Agent Name: Beatriz Meza
Agent Phone: Cell: (954) 214-5969
Agency Title: Realty 100

Estimate Your Payment
Estimated Payment
$ 1,681.27 per month $1,057.14 Principal & Interest $485.58 Property Tax $138.54 Homeowner's InsuranceChange Payment Information



Member Participants (and their affiliated licensees, if applicable) shall indicate on their websites that IDX information is provided exclusively for consumers’ personal non-commercial use, that it may not be used for any purpose other than to identify prospective properties consumers may be interested in purchasing, that the data is deemed reliable but is not guaranteed by MLS GRID, and that the use of the MLS GRID Data may be subject to an end user license agreement prescribed by the Member Participant’s applicable MLS if any and as amended from time to time. MLS GRID may, at its discretion, require use of other disclaimers as necessary to protect Member Participant, and/or their MLS from liability.
Based on information submitted to the MLS GRID. All data is obtained from various sources and may not have been verified by broker or MLS GRID. Supplied Open House Information is subject to change without notice. All information should be independently reviewed and verified for accuracy. Properties may or may not be listed by the office/agent presenting the information.
Privacy Policy / DMCA Notice / ADA Accessibility


This site is hosted, designed and copyright
© 1994 - 2026 by
Delta Media Group, Inc. -- Patent Pending --
400 Island Way , Unit 504 | MLS# TB8559825
This condo located at 400 Island Way , Unit 504, Clearwater Beach, FL 33767 is currently listed for sale with an asking price of $475,000. This property was built in 1978 and has 2 bedrooms and 2 full baths with 1240 sq. ft. Island Way , Unit 504 is located in the STARBOARD TOWER subdivision. Search STARBOARD TOWER real estate on bmeza.realty100.com today.