BeatrizMeza

BEDS2
BATHS2 full
SQUARE FEET1,232
MLS#TB8545119
STATUSActive
PROPERTY TYPEResidential - Mobile Home
SUBDIVISIONSTONEHEDGE ON THE HILL M/H PARK CO-OP UNREC
Property Description
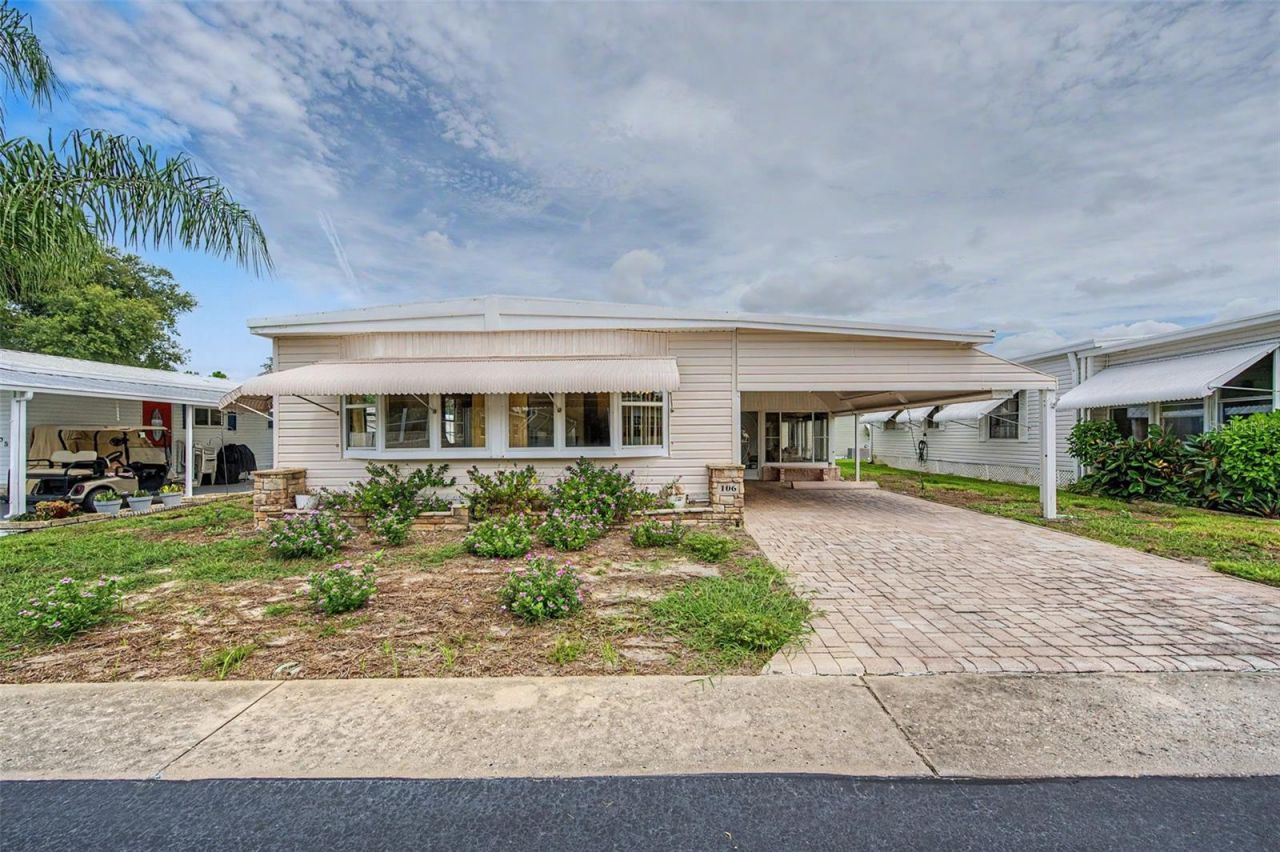
SPACIOUS 2-BEDROOM, 2-BATH DOUBLE-WIDE WITH 1,232 HEATED SQ. FT. IN STONEHEDGE ON THE HILL, A RESIDENT-OWNED 55+ COMMUNITY WITH NO LOT RENT! This home offers plenty of space and is ready for you to make it your own. The exterior features vinyl, decorative stone, and cedar-shake-style siding, along with awnings, a roof-over, a metal roof over the carport, updated windows and an updated front door. A widened paver driveway provides added convenience, while the large 18' x 11' shed offers excellent storage or workshop space and includes a full-size stackable washer and dryer, second refrigerator and utility sink. Relax and enjoy Florida living from the spacious screened porch with a ceiling fan. Inside, ceiling fans are found throughout the living room, Florida room, kitchen and both bedrooms. Both bedrooms are generously sized and feature walk-in closets. The primary bedroom includes an updated en-suite bath with a step-in shower. The second bedroom offers additional office space, a second closet and built-in features, providing flexibility for a home office, hobby area or additional storage. The second bathroom also features a step-in shower. Quality KraftMaid custom cabinetry is featured in both the kitchen and second bathroom.Stonehedge on the Hill offers an active Florida lifestyle with a heated pool, clubhouse and dance hall, shuffleboard courts and tournaments, billiard, craft and game rooms, library, planned social activities and events, food court with gas grills, cable TV and internet. HOA fees include water, sewer, trash, lawn care, pest control, street lighting, basic cable and internet. Conveniently located near shopping, restaurants, medical facilities, beaches and entertainment, including Fred Howard Park, Sunset Beach, Historic Downtown Tarpon Springs and the famous Tarpon Springs Sponge Docks, with easy access to Tampa International and St. Pete-Clearwater International Airports. If you're looking for an affordable Florida retirement home, seasonal getaway or snowbird retreat in a resident-owned community with NO LOT RENT, this one is ready for you to make it your own!
Property Features
Property Type: Residential - Mobile Home
Cooling: Central Air
Heating: Central
Home Style: Florida
Lot Size: 0.11 Acres
Roof Type: Roof Over
Stories: 1.0
Taxes: $369
Year Built: 1978
Amenities
Ceiling Fans(s)
Walk-In Closet(s)
Window Treatments
Awning(s)
Garden
Lighting
Rain Gutters
Sidewalk
Storage
Feature Descriptions
Accessibility Features: Grip-Accessible Features
Additional Rooms: Family Room, Florida Room
Appliances: Dryer, Electric Water Heater, Ice Maker, Microwave, Range, Refrigerator, Washer
Association Amenities: Clubhouse, Pool, Shuffleboard Court
Community Features: Association Recreation - Owned, Buyer Approval Required, Clubhouse, Community Mailbox, Deed Restrictions, Golf Carts OK, Pool, Sidewalks, Special Community Restrictions, Street Lights
Days on Site: 4
Directions: From US HWY 19 N, head West onto Parkview Blvd into Stonehedge Community, right on Skyline Dr, Left on Bermuda Ln, Home will be on your right. **DO NOT PARK ON THE SIDEWALKS - STREET PARKING OKAY***** Please follow these directions to find the property
Exterior: Stone, Vinyl Siding
Flood Zone Code: X
Flooring: Carpet, Ceramic Tile
Foundation: Pillar/Post/Pier
HOA Fee: 380/ Monthly
HOA Y/N: Yes
Home Warranty Y/N: No
Listing Terms: Cash, Other
Lot: Cleared, City Limits, Landscaped, Level, Near Golf Course, Near Marina, Near Public Transit, Sidewalk, Street Dead-End, Paved, Private
Lot Dimensions: 0.11
Number of Pets: 2
Other Equipment: Irrigation Equipment
Other Structures: Shed(s), Storage
Ownership: Co-op
Parking: Driveway, On Street, Tandem, Workshop in Garage
Parking Notes: Driveway, On Street, Tandem, Workshop in Garage
Patio/Porch: Covered, Enclosed, Screened, Side Porch
Pets Allowed: Cats OK, Number Limit
Pets Restrictions: see Pet rules - page 12-13
Property Attached Y/N: No
Property Sub-Type: Manufactured Home
Security: Smoke Detector(s)
Senior Community: Yes
Sewer: Public Sewer
Showing Instructions: Supra Lock Box, See Remarks, ShowingTime
Special Sale Provisions: None
Utilities: BB/HS Internet Available, Cable Available, Electricity Connected, Public, Sewer Connected, Sprinkler Meter, Sprinkler Well
Vegetation: Mature Landscaping
Water: Public
Water Access Y/N: No
Windows: Blinds, Double Pane Windows, Drapes, Rods, Window Treatments
Room Sizes
Balcony/Porch/Lanai: 12.7x12.6
Florida Room: 10.6x22.4
Dining Room: 7.5x11.3
Living Room: 19.7x14.2
Kitchen: 7.1x7.1
Dinette: 6.5x11
Primary Bedroom: 14.3x11
Primary Bathroom: 4x8.4
Bedroom 2: 12.11x11
Bathroom 2: 6.3x7.1
Office: 4.2x5.6
Listed By / Shown By
Listed By
Agency Name: COLDWELL BANKER REALTY
Agency Contact: 727-781-3700
Shown By
Agent Name: Beatriz Meza
Agent Phone: Cell: (954) 214-5969
Agency Title: Realty 100

Estimate Your Payment
Estimated Payment
$ 305.13 per month $242.59 Principal & Interest $30.75 Property Tax $31.79 Homeowner's InsuranceChange Payment Information



Member Participants (and their affiliated licensees, if applicable) shall indicate on their websites that IDX information is provided exclusively for consumers’ personal non-commercial use, that it may not be used for any purpose other than to identify prospective properties consumers may be interested in purchasing, that the data is deemed reliable but is not guaranteed by MLS GRID, and that the use of the MLS GRID Data may be subject to an end user license agreement prescribed by the Member Participant’s applicable MLS if any and as amended from time to time. MLS GRID may, at its discretion, require use of other disclaimers as necessary to protect Member Participant, and/or their MLS from liability.
Based on information submitted to the MLS GRID. All data is obtained from various sources and may not have been verified by broker or MLS GRID. Supplied Open House Information is subject to change without notice. All information should be independently reviewed and verified for accuracy. Properties may or may not be listed by the office/agent presenting the information.
Privacy Policy / DMCA Notice / ADA Accessibility


This site is hosted, designed and copyright
© 1994 - 2026 by
Delta Media Group, Inc. -- Patent Pending --
39820 Us Highway 19 N, Unit 106 | MLS# TB8545119
This single family home located at 39820 Us Highway 19 N, Unit 106, Tarpon Springs, FL 34689 is currently listed for sale with an asking price of $109,000. This property was built in 1978 and has 2 bedrooms and 2 full baths with 1232 sq. ft. Us Highway 19 N, Unit 106 is located in the STONEHEDGE ON THE HILL M/H PARK CO-OP UNREC subdivision. Search STONEHEDGE ON THE HILL M/H PARK CO-OP UNREC real estate on bmeza.realty100.com today.