BeatrizMeza

BEDS3
BATHS3 full 1 partial
SQUARE FEET2,856
MLS#A4712215
STATUSActive
PROPERTY TYPEResidential - Condominium
SUBDIVISIONHAMILTON CLUB
Property Description
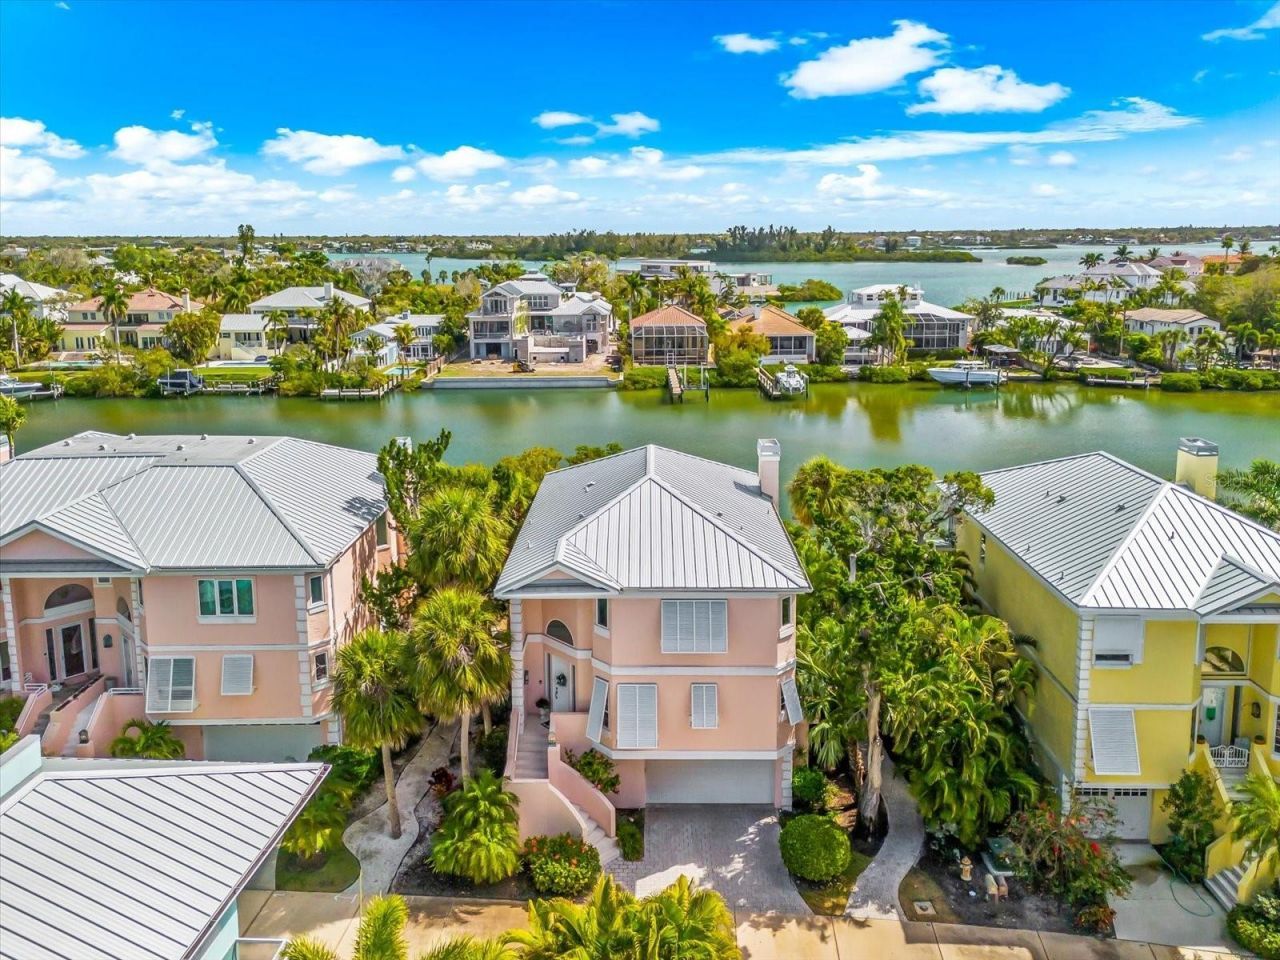
Discover an exceptional waterfront lifestyle in Hamilton Club, an intimate community on Siesta Key where coastal elegance meets the convenience of private boating. This beautifully updated 3-bedroom, 3.5-bath residence offers spacious living, thoughtful upgrades, and an outstanding location just minutes from the island's famous beaches, dining, and entertainment.Designed with both comfort and functionality in mind, the residence features a private elevator, impact-rated windows and doors, and a private 10,000-pound boat lift, providing convenient access to Sarasota's scenic waterways and the Gulf of Mexico. Enjoy peaceful water views from the expansive screened lanai, an inviting outdoor retreat perfect for relaxing, entertaining, or simply enjoying the coastal breeze.Inside, a spacious and well-appointed floor plan provides plenty of room for everyday living and hosting guests. Each of the three bedrooms features its own en-suite bathroom, creating comfortable private accommodations for family and visitors alike. Recent improvements bring a fresh, modern feel throughout the home, including beautifully renovated bathrooms (2022-2023), kitchen updates (2023), new wood flooring, and updated lighting. A new water softener and water pressure pump, both installed in 2025, add to the home's extensive list of improvements.Offered furnished or unfurnished, this residence provides the flexibility to move right in or create your own personalized coastal retreat. Additional community enhancements include planned landscaping improvements and exterior building painting scheduled for 2027, with both projects covered by HOA dues.Ideally situated in the heart of Siesta Key, Hamilton Club offers a rare opportunity to enjoy waterfront living with your boat just steps away, while remaining close to the powdery white sands of Siesta Beach and the vibrant restaurants, boutiques, and entertainment of Siesta Key Village. Whether you're seeking a full-time residence or a seasonal island escape, this exceptional property brings together the best of waterfront living, modern comfort, and the Siesta Key lifestyle.
Property Features
Property Type: Residential - Condominium
Cooling: Central Air
Garage: 2 car attached
Heating: Central, Electric
Roof Type: Metal
Stories: 2.0
Taxes: $15,416
Year Built: 1989
Amenities
Built-in Features
Cathedral Ceiling(s)
Ceiling Fans(s)
Eat-in Kitchen
Elevator
High Ceilings
Living Room/Dining Room Combo
PrimaryBedroom Upstairs
Split Bedroom
Balcony
Hurricane Shutters
Lighting
Tennis Court(s)
Feature Descriptions
Appliances: Built-In Oven, Cooktop, Dishwasher, Disposal, Dryer, Electric Water Heater, Microwave, Refrigerator, Washer, Wine Refrigerator
Community Features: Association Recreation - Owned, Deed Restrictions, Gated Community - No Guard, Golf Carts OK, Pool, Tennis Court(s)
Condo Fee: $4200/ Quarterly
Days on Site: 1
Directions: From Siesta Drive and Osprey Ave, head west on Siesta Drive go over bridge and humpback bridge, continue onto Higel Ave, turn left onto Hamilton Club Circle. Turn left after entering gate, house will be the second one on the left.
Exterior: Block
Flood Zone Code: AE
Flooring: Bamboo, Hardwood, Tile
Foundation: Slab
Frontage Bayou: 50
Home Warranty Y/N: No
Number of Pets: 2
Ownership: Condominium
Pets Allowed: Yes
Pets Size: Medium (36-60 Lbs.)
Pets Weight (Max): 45
Property Attached Y/N: No
Property Sub-Type: Condominium
Sewer: Public Sewer
Showing Instructions: Gate Code Required, Listing Agent Must Accompany, See Remarks, ShowingTime
Special Sale Provisions: None
Special View Info: Water
Utilities: Cable Connected, Electricity Connected, Sewer Connected, Water Connected
Water: Public
Water Access: Bayou, Gulf/Ocean, Intracoastal Waterway
Water Access Y/N: Yes
Waterfront Features: Bayou, Assigned Boat Slip, Bridges - No Fixed Bridges, Lift, Minimum Wake Zone, Sailboat Water
Water View: Bayou
Zoning: RSF1
Room Sizes
Living Room: 17x20
Kitchen: 9x15
Primary Bedroom: 17x34
Bedroom 2: 16x12
Bedroom 3: 15x22
Family Room: 15x22
Listed By / Shown By
Listed By
Agency Name: COLDWELL BANKER REALTY
Agency Contact: 941-349-4411
Shown By
Agent Name: Beatriz Meza
Agent Phone: Cell: (954) 214-5969
Agency Title: Realty 100

Estimate Your Payment
Estimated Payment
$ 6,809.99 per month $4,885.12 Principal & Interest $1,284.67 Property Tax $640.21 Homeowner's InsuranceChange Payment Information



Member Participants (and their affiliated licensees, if applicable) shall indicate on their websites that IDX information is provided exclusively for consumers’ personal non-commercial use, that it may not be used for any purpose other than to identify prospective properties consumers may be interested in purchasing, that the data is deemed reliable but is not guaranteed by MLS GRID, and that the use of the MLS GRID Data may be subject to an end user license agreement prescribed by the Member Participant’s applicable MLS if any and as amended from time to time. MLS GRID may, at its discretion, require use of other disclaimers as necessary to protect Member Participant, and/or their MLS from liability.
Based on information submitted to the MLS GRID. All data is obtained from various sources and may not have been verified by broker or MLS GRID. Supplied Open House Information is subject to change without notice. All information should be independently reviewed and verified for accuracy. Properties may or may not be listed by the office/agent presenting the information.
Privacy Policy / DMCA Notice / ADA Accessibility


This site is hosted, designed and copyright
© 1994 - 2026 by
Delta Media Group, Inc. -- Patent Pending --
3941 Hamilton Club Circle, Unit 9 | MLS# A4712215
This condo located at 3941 Hamilton Club Circle, Unit 9, Sarasota, FL 34242 is currently listed for sale with an asking price of $2,195,000. This property was built in 1989 and has 3 bedrooms and 3 full and 1 partial baths with 2856 sq. ft. Hamilton Club Circle, Unit 9 is located in the HAMILTON CLUB subdivision. Search HAMILTON CLUB real estate on bmeza.realty100.com today.