BeatrizMeza

BEDS2
BATHS2 full
SQUARE FEET1,410
MLS#TB8547137
STATUSActive
PROPERTY TYPEResidential - Condominium
SUBDIVISIONSAN SEAIR CONDO
Property Description
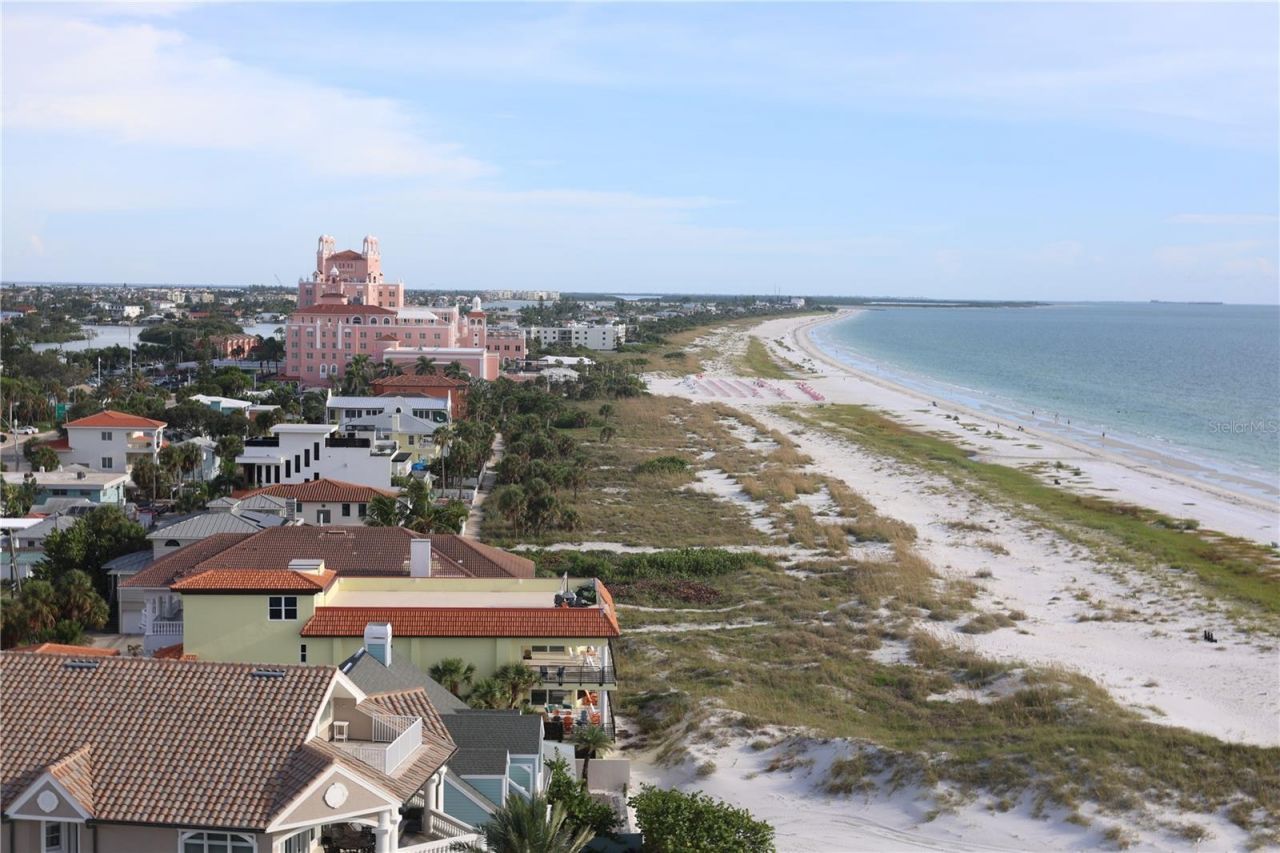
Ready for renovation! Looking for a beachfront condo you can truly make your own? Unit 1103 at San Seair is already down to the studs with the major demolition complete, giving you a rare blank canvas directly on St. Pete Beach. This high-floor corner unit sits just two floors below the penthouse and offers incredible views of the Gulf, St. Pete Beach, the Don CeSar, and the Intracoastal.Two community washers and dryers are located on each floor, and plumbing is available in the unit for a future washer and dryer.Minutes from Pass-a-Grille, Corey Avenue for the Sunday Market, Downtown St. Pete, and Tampa and St. Pete-Clearwater airports, the location works whether you're looking for a primary residence or a beach getaway. Bring your vision, choose your finishes, and create a beachfront home that's entirely your own. Schedule your private showing of Unit 1103 today!
Property Features
Property Type: Residential - Condominium
Cooling: Central Air
Heating: Electric
Roof Type: Membrane
Stories: 1.0
Taxes: $9,825
Year Built: 1974
Amenities
Ninguno
Balcony
Feature Descriptions
Appliances: None
Association Amenities: Cable TV, Clubhouse, Elevators, Fitness Center, Lobby Key Required, Pool, Recreation Facilities, Sauna, Storage
Community Features: Buyer Approval Required, Deed Restrictions, Fitness Center, Gated Community - No Guard, Pool, Wheelchair Access
Condo Fee: $934/ Monthly
Days on Site: 4
Directions: I-275 to Exit 17, west on Pinellas Bayway toward St. Pete Beach. Continue to Gulf Blvd and turn right (north). San Seair is approximately 1/2 mile on the left at 3820 Gulf Blvd. Use the visitor entrance to the right of the gatehouse and park in a visitor
Exterior: Block
Flood Zone Code: AE/VE
Flooring: Concrete, Tile
Foundation: Slab
HOA Y/N: Yes
Home Warranty Y/N: No
Listing Terms: Cash
Other Structures: Storage
Ownership: Condominium
Parking: Assigned
Parking Notes: Assigned
Patio/Porch: Covered, Porch
Pets Allowed: Cats OK, Dogs OK, Yes
Pets Restrictions: Verify with HOA
Pool: In Ground
Property Attached Y/N: No
Property Sub-Type: Condominium
Sewer: Public Sewer
Showing Instructions: Lock Box Electronic
Special Sale Provisions: None
Swimming Pool: Yes
Utilities: Other
Water: Public
Water Access Y/N: No
Waterfront Features: Beach Front
Water View: Beach, Gulf/Ocean - Full, Gulf/Ocean to Bay, Intracoastal Waterway
Room Sizes
Primary Bedroom 2: 14x18
Living Room: 13x25
Kitchen: 8x14
Local Schools
High School: Boca Ciega High-PN
Middle School: Bay Point Middle-PN
Elementary School: Azalea Elementary-PN
Listed By / Shown By
Listed By
Agency Name: FIVE STAR REAL ESTATE OF FLORIDA LLC
Agency Contact: 904-539-3336
Shown By
Agent Name: Beatriz Meza
Agent Phone: Cell: (954) 214-5969
Agency Title: Realty 100

Estimate Your Payment
Estimated Payment
$ 2,830.02 per month $1,778.23 Principal & Interest $818.75 Property Tax $233.04 Homeowner's InsuranceChange Payment Information



Member Participants (and their affiliated licensees, if applicable) shall indicate on their websites that IDX information is provided exclusively for consumers’ personal non-commercial use, that it may not be used for any purpose other than to identify prospective properties consumers may be interested in purchasing, that the data is deemed reliable but is not guaranteed by MLS GRID, and that the use of the MLS GRID Data may be subject to an end user license agreement prescribed by the Member Participant’s applicable MLS if any and as amended from time to time. MLS GRID may, at its discretion, require use of other disclaimers as necessary to protect Member Participant, and/or their MLS from liability.
Based on information submitted to the MLS GRID. All data is obtained from various sources and may not have been verified by broker or MLS GRID. Supplied Open House Information is subject to change without notice. All information should be independently reviewed and verified for accuracy. Properties may or may not be listed by the office/agent presenting the information.
Privacy Policy / DMCA Notice / ADA Accessibility


This site is hosted, designed and copyright
© 1994 - 2026 by
Delta Media Group, Inc. -- Patent Pending --
3820 Gulf Boulevard, Unit 1103 | MLS# TB8547137
This condo located at 3820 Gulf Boulevard, Unit 1103, Saint Pete Beach, FL 33706 is currently listed for sale with an asking price of $799,000. This property was built in 1974 and has 2 bedrooms and 2 full baths with 1410 sq. ft. Gulf Boulevard, Unit 1103 is located in the SAN SEAIR CONDO subdivision. Search SAN SEAIR CONDO real estate on bmeza.realty100.com today.