BeatrizMeza

BEDS4
BATHS2 full
SQUARE FEET2,280
MLS#G5120235
STATUSActive
PROPERTY TYPEResidential - Mobile Home
SUBDIVISIONSUNSET VILLAGE
Property Description
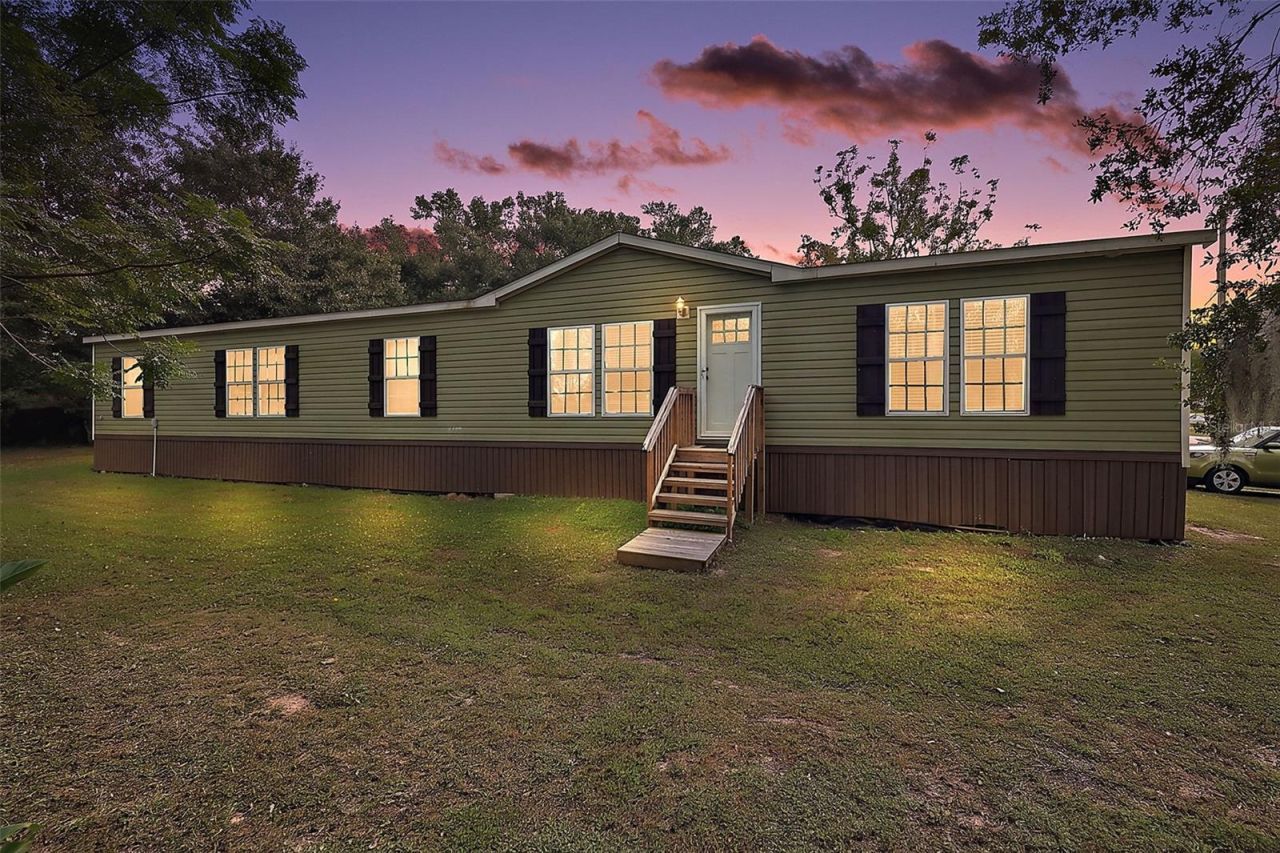
If you've been looking for a place to spread out while still feeling connected to local shopping, dining, and schools without the hassle of an HOA or worrying how long you'll have before you need to replace something major- then look no further! This 2023 4 bed, 2 bath home in Fruitland Park in like-new condition is looking for its next owner! With a thoughtful layout that provides space for multiple family members, roommates, or individuals working from home this home gives you room to grow in regardless of what phase of life you may be entering. With NO HOA and NO CDD, this location is ideal for someone ready to put down roots without worrying if they can park their truck, trailer, or toys. In addition to tearing down the previous manufactured home and placing this one on the lot, the current seller also widened the drain field to prevent future issues with the larger sized home. This home should be seen in person to truly enjoy all it has to offer. Don't wait- schedule your private showing today!
Property Features
Property Type: Residential - Mobile Home
Cooling: Central Air
Heating: Central
Lot Size: 0.31 Acres
Roof Type: Shingle
Stories: 1.0
Taxes: $2,786
Year Built: 2023
Amenities
Ceiling Fans(s)
Primary Bedroom Main Floor
Thermostat
Lighting
Feature Descriptions
Appliances: Dishwasher, Electric Water Heater, Microwave, Range, Refrigerator
Days on Site: 6
Directions: Heading North on US Highway 441, turn right on Shadow Hill Dr. Take a slight left to stay on Shadow Hill Dr. Home will be on your right.
Exterior: Vinyl Siding
Fireplace: Electric, Living Room
Fireplace Y/N: Yes
Flood Zone Code: X
Flooring: Carpet, Luxury Vinyl
Foundation: Crawlspace
Home Warranty Y/N: No
Listing Terms: Cash, Conventional, FHA, VA Loan
Lot: Level, Paved
Lot Dimensions: 0.31
Other Structures: Shed(s)
Ownership: Fee Simple
Parking: Driveway
Parking Notes: Driveway
Property Attached Y/N: No
Property Sub-Type: Manufactured Home
Sewer: Septic Tank
Showing Instructions: Supra Lock Box,24 Hour Notice, Appointment Only, See Remarks, ShowingTime
Special Sale Provisions: None
Utilities: BB/HS Internet Available, Electricity Connected, Fiber Optics, Water Connected
Water: Public
Water Access Y/N: No
Windows: Blinds, Double Pane Windows
Zoning: RM
Room Sizes
Living Room: 18.3x14.8
Dining Room: 13.1x13.6
Kitchen: 15.9x17.6
Primary Bedroom: 14.9x14.2
Primary Bathroom: 14x9.6
Bedroom 2: 13.2x10.8
Laundry: 10.8x7.7
Bathroom 2: 10.8x7.9
Family Room: 17.6x15.8
Bedroom 3: 14x10.9
Bedroom 4: 14.3x10.2
Local Schools
High School: Leesburg High
Middle School: Carver Middle
Elementary School: Fruitland Park Elem
Listed By / Shown By
Listed By
Agency Name: WHEATLEY REALTY GROUP
Agency Contact: 352-227-3834
Shown By
Agent Name: Beatriz Meza
Agent Phone: Cell: (954) 214-5969
Agency Title: Realty 100

Estimate Your Payment
Estimated Payment
$ 899.23 per month $589.78 Principal & Interest $232.17 Property Tax $77.29 Homeowner's InsuranceChange Payment Information



Member Participants (and their affiliated licensees, if applicable) shall indicate on their websites that IDX information is provided exclusively for consumers’ personal non-commercial use, that it may not be used for any purpose other than to identify prospective properties consumers may be interested in purchasing, that the data is deemed reliable but is not guaranteed by MLS GRID, and that the use of the MLS GRID Data may be subject to an end user license agreement prescribed by the Member Participant’s applicable MLS if any and as amended from time to time. MLS GRID may, at its discretion, require use of other disclaimers as necessary to protect Member Participant, and/or their MLS from liability.
Based on information submitted to the MLS GRID. All data is obtained from various sources and may not have been verified by broker or MLS GRID. Supplied Open House Information is subject to change without notice. All information should be independently reviewed and verified for accuracy. Properties may or may not be listed by the office/agent presenting the information.
Privacy Policy / DMCA Notice / ADA Accessibility


This site is hosted, designed and copyright
© 1994 - 2026 by
Delta Media Group, Inc. -- Patent Pending --
36820 Shadow Hill Drive | MLS# G5120235
This single family home located at 36820 Shadow Hill Drive , Fruitland Park, FL 34731 is currently listed for sale with an asking price of $265,000. This property was built in 2023 and has 4 bedrooms and 2 full baths with 2280 sq. ft. Shadow Hill Drive is located in the SUNSET VILLAGE subdivision. Search SUNSET VILLAGE real estate on bmeza.realty100.com today.