BeatrizMeza

BEDS3
BATHS2 full
SQUARE FEET2,109
MLS#A4692752
STATUSActive
PROPERTY TYPEResidential - Single Family
SUBDIVISIONWHITFIELD ESTATES
Property Description
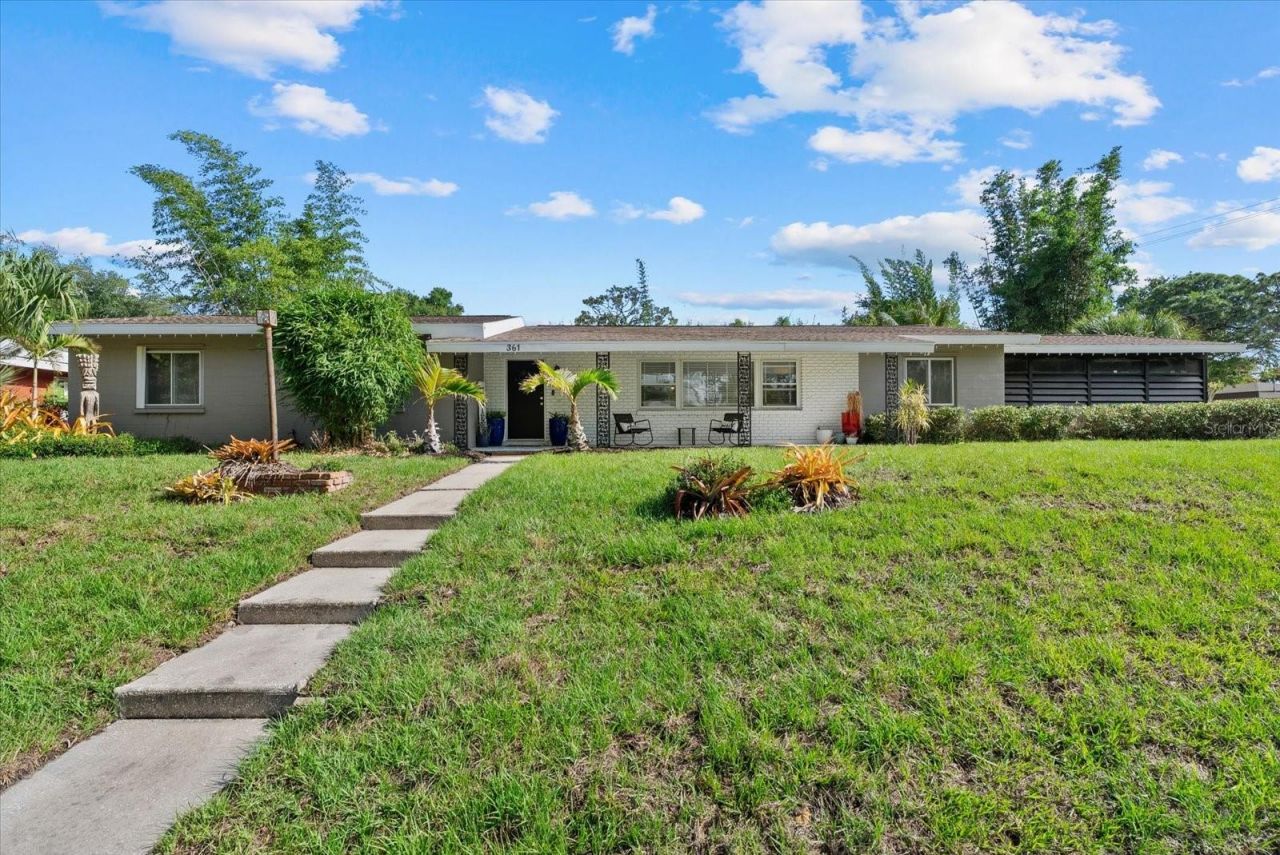
Whitfield Estates pool home on a rare double lot, 3 bedroom, 2 bath, 2,109 sq ft concrete block home west of the Tamiami Trail and minutes from Sarasota Bay, with roof, HVAC and variable speed pool pump all replaced in 2017. Flood Zone X. Hurricane impact windows throughout. Room for RV or boat parking behind a wide gate. Roof, HVAC 2017, Front Yard Irrigation 2026, Insulation 2026.Inside, a bright open great room flows into a kitchen built for hosting, with Corian counters, a center island, built in oven and separate cooktop. Original terrazzo and ceramic tile run through much of the home, paired with crown molding and fresh interior paint that show off the mid century architecture. The primary suite offers a custom fitted walk in closet and a fully updated granite bath. Two additional bedrooms, a dedicated laundry room and a separate dining room complete the easy single level layout.Out back, a covered lanai opens to an 18x36 private pool inside a fully fenced, irrigated yard. A wide gated entry gives you room to park an RV, boat or trailer inside the enclosed yard, and the double lot still leaves space to entertain, garden, add a workshop or expand the home. Lots this size west of Trail are increasingly hard to find. Buyer to verify any parking, expansion, additional structure or rental use with Manatee County.The optional Whitfield Estates HOA is $35 a year, and residents may apply for a culinary membership at the historic Sara Bay Country Club. The Ringling, Asolo Repertory Theatre, New College, Ringling College of Art and Design, IMG Academy, SRQ Airport, UTC and downtown Sarasota are all a short drive, with St. Armands Circle, Lido Key and the Gulf beaches close at hand. Schedule your showing today.
Property Features
Property Type: Residential - Single Family
Cooling: Central Air
Fenced: Yes
Garage: 2 car attached
Heating: Central, Electric
Home Style: Florida, Ranch
Lot Size: 0.40 Acres
Roof Type: Shingle
Stories: 1.0
Taxes: $6,662
Year Built: 1961
Amenities
Ceiling Fans(s)
Crown Molding
Open Floorplan
Primary Bedroom Main Floor
Solid Surface Counters
Walk-In Closet(s)
Private Yard
Sidewalk
Feature Descriptions
Additional Rooms: Attic, Den/Library/Office, Inside Utility
Appliances: Built-In Oven, Cooktop, Dishwasher, Electric Water Heater, Microwave, Refrigerator
Community Features: Deed Restrictions
Days on Site: 136
Directions: US 41 north of University Parkway to left onto Scott Avenue. Home is on the right.
Exterior: Block, Stucco
Fencing: Fenced
Flood Zone Code: X
Flooring: Ceramic Tile, Terrazzo
Foundation: Slab
Garage Dimensions: 21x22
HOA Fee: 35/ Annually
HOA Y/N: Yes
Home Warranty Y/N: No
Listing Terms: Cash, Conventional, FHA, VA Loan
Lot: Corner Lot, In County, Level, Near Golf Course, Near Marina, Near Public Transit, Sidewalk, Paved
Lot Dimensions: 0.4
Other Equipment: Irrigation Equipment, Private Yard
Other Structures: Other
Ownership: Fee Simple
Parking: Garage Faces Side
Parking Notes: Garage Faces Side
Patio/Porch: Covered, Front Porch, Rear Porch
Pets Allowed: Yes
Pool: In Ground
Property Attached Y/N: No
Property Sub-Type: Single Family Residence
Security: Security System Owned, Smoke Detector(s)
Sewer: Public Sewer
Showing Instructions: Appointment Only, Combination Lock Box, ShowingTime
Special Sale Provisions: None
Swimming Pool: Yes
Utilities: Cable Connected, Electricity Connected, Public
Vegetation: Mature Landscaping, Trees/Landscaped
Water: Public
Water Access Y/N: No
Windows: Insulated Windows
Zoning: RSF-3
Room Sizes
Kitchen: 13x16
Living Room: 13x22
Primary Bedroom: 12.5x26
Bedroom 2: 11x12.5
Bedroom 3: 11x12.5
Laundry: 10x10.5
Dining Room: 12.5x12.5
Local Schools
High School: Bayshore High
Middle School: Electa Arcotte Lee Magnet
Elementary School: Florine J. Abel Elementary
Listed By / Shown By
Listed By
Agency Name: COMPASS FLORIDA LLC
Agency Contact: 941-279-3630
Shown By
Agent Name: Beatriz Meza
Agent Phone: Cell: (954) 214-5969
Agency Title: Realty 100

Estimate Your Payment
Estimated Payment
$ 2,012.64 per month $1,288.60 Principal & Interest $555.17 Property Tax $168.88 Homeowner's InsuranceChange Payment Information



Member Participants (and their affiliated licensees, if applicable) shall indicate on their websites that IDX information is provided exclusively for consumers’ personal non-commercial use, that it may not be used for any purpose other than to identify prospective properties consumers may be interested in purchasing, that the data is deemed reliable but is not guaranteed by MLS GRID, and that the use of the MLS GRID Data may be subject to an end user license agreement prescribed by the Member Participant’s applicable MLS if any and as amended from time to time. MLS GRID may, at its discretion, require use of other disclaimers as necessary to protect Member Participant, and/or their MLS from liability.
Based on information submitted to the MLS GRID. All data is obtained from various sources and may not have been verified by broker or MLS GRID. Supplied Open House Information is subject to change without notice. All information should be independently reviewed and verified for accuracy. Properties may or may not be listed by the office/agent presenting the information.
Privacy Policy / DMCA Notice / ADA Accessibility


This site is hosted, designed and copyright
© 1994 - 2026 by
Delta Media Group, Inc. -- Patent Pending --
361 Scott Avenue | MLS# A4692752
This single family home located at 361 Scott Avenue, Sarasota, FL 34243 is currently listed for sale with an asking price of $579,000. This property was built in 1961 and has 3 bedrooms and 2 full baths with 2109 sq. ft. Scott Avenue is located in the WHITFIELD ESTATES subdivision. Search WHITFIELD ESTATES real estate on bmeza.realty100.com today.