BeatrizMeza

BEDS2
BATHS2 full
SQUARE FEET1,080
MLS#G5115914
STATUSActive
PROPERTY TYPEResidential - Mobile Home
SUBDIVISIONBRADFORD MOBILE ESTATES
Property Description
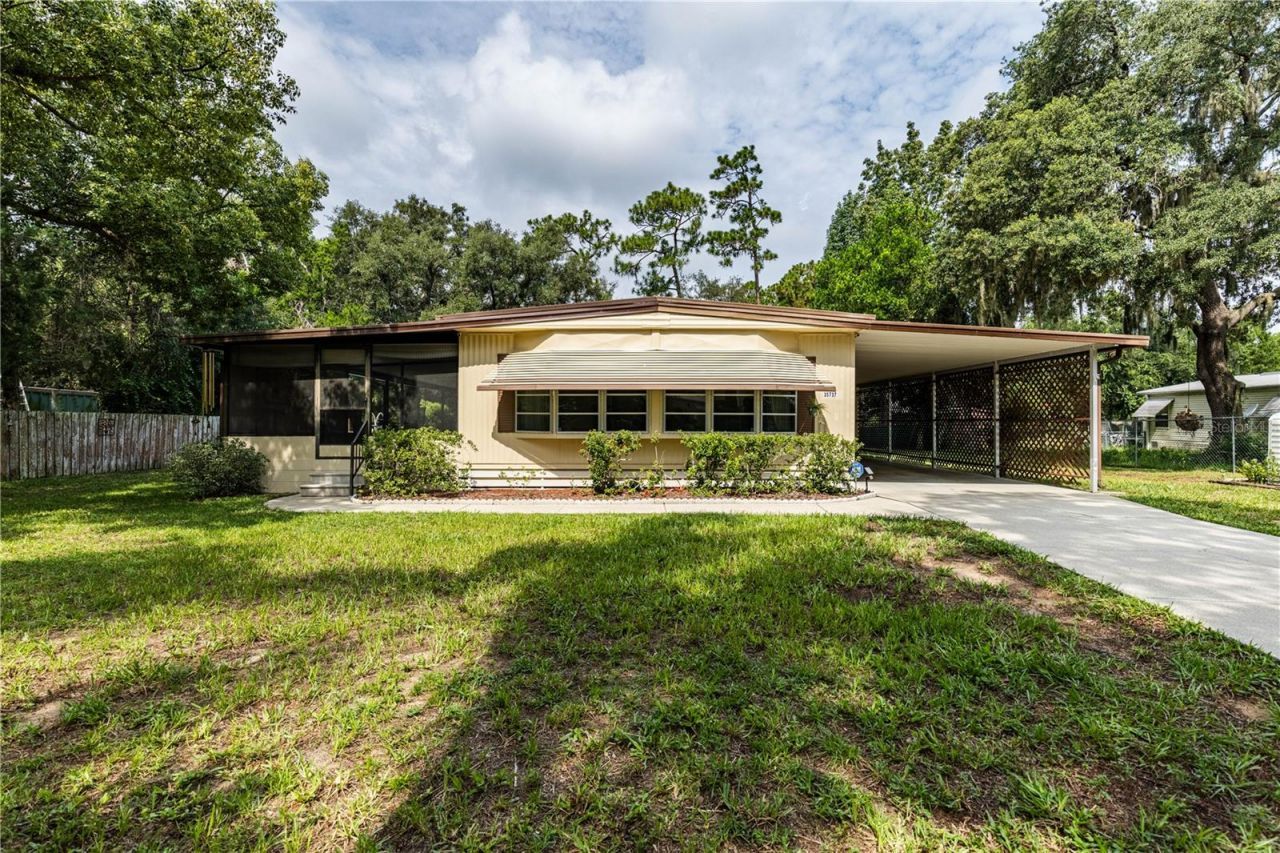
Welcome to this cute as a button, well maintained 2 bedroom 2 bath home that is looking for new owners. Sitting on a half acre lot with mature landscaping you will find a firepit for those cool evenings to sit around and enjoy. A small garden in the back right corner. Behind the outside laundry room you will find hot and cold water available for bathing your furry friend(s) or a quick rinse off after yard work before you jumping into your above ground Coleman pool to cool off from the Florida heat! You will also find all of this behind a chain linked fence where you will find there is room to park your boat, trailer(s), ATV toys or a hobby vehicle you might be working to restore. Located minutes from downtown Eustis, Tavares and Mount Dora where you can go for the festivities the towns have, shopping, fine dining, hospitals and major roadways to get you to Orlando for the theme parks or Ocala for the equestrian shows.
Property Features
Property Type: Residential - Mobile Home
Cooling: Central Air
Fenced: Yes
Heating: Central
Lot Size: 0.50 Acres
Roof Type: Metal, Roof Over
Stories: 1.0
Taxes: $2,058
Year Built: 1981
Amenities
Built-in Features
Ceiling Fans(s)
Eat-in Kitchen
Window Treatments
Awning(s)
Private Mailbox
Rain Gutters
Storage
Feature Descriptions
Appliances: Dishwasher, Disposal, Dryer, Electric Water Heater, Microwave, Range, Range Hood, Refrigerator, Washer
Directions: FROM HWY 441 TO CR 473 TO EAST ON SR 44 TO SHELLEY DRIVE ON WEST SIDE OF 44 TO HOME ON THE RIGHT. LOOK FOR SIGN.
Exterior: Metal Siding
Fencing: Chain Link
Flood Zone Code: X
Flooring: Carpet, Laminate
Foundation: Crawlspace
Home Warranty Y/N: No
Listing Terms: Cash, Conventional
Lot: In County, Unincorporated
Lot Dimensions: 0.5
Number of Septics: 1
Number of Wells: 1
Other Structures: Shed(s)
Ownership: Fee Simple
Patio/Porch: Covered, Screened
Pets Allowed: Yes
Pets Restrictions: Contact zoning department to verify animal/livestock(s) allowed.
Pool: Above Ground
Property Attached Y/N: No
Property Sub-Type: Manufactured Home
Sewer: Septic Tank
Showing Instructions: ShowingTime
Special Sale Provisions: None
Swimming Pool: Yes
Utilities: BB/HS Internet Available, Cable Connected, Electricity Connected
Vegetation: Mature Landscaping
Water: Private, Well
Water Access Y/N: No
Windows: Aluminum Frames
Zoning: RM
Room Sizes
Kitchen: 8x9
Living Room: 11x17
Primary Bedroom: 13x12
Primary Bathroom: 4x6
Local Schools
High School: Tavares High
Middle School: Tavares Middle
Elementary School: Treadway Elem
Listed By / Shown By
Listed By
Agency Name: HARRISON REAL PROPERTY GROUP
Agency Contact: 407-741-3547
Shown By
Agent Name: Beatriz Meza
Agent Phone: Cell: (954) 214-5969
Agency Title: Realty 100

Estimate Your Payment
Estimated Payment
$ 697.60 per month $465.14 Principal & Interest $171.50 Property Tax $60.96 Homeowner's InsuranceChange Payment Information



Member Participants (and their affiliated licensees, if applicable) shall indicate on their websites that IDX information is provided exclusively for consumers’ personal non-commercial use, that it may not be used for any purpose other than to identify prospective properties consumers may be interested in purchasing, that the data is deemed reliable but is not guaranteed by MLS GRID, and that the use of the MLS GRID Data may be subject to an end user license agreement prescribed by the Member Participant’s applicable MLS if any and as amended from time to time. MLS GRID may, at its discretion, require use of other disclaimers as necessary to protect Member Participant, and/or their MLS from liability.
Based on information submitted to the MLS GRID. All data is obtained from various sources and may not have been verified by broker or MLS GRID. Supplied Open House Information is subject to change without notice. All information should be independently reviewed and verified for accuracy. Properties may or may not be listed by the office/agent presenting the information.
Privacy Policy / DMCA Notice / ADA Accessibility


This site is hosted, designed and copyright
© 1994 - 2026 by
Delta Media Group, Inc. -- Patent Pending --
35737 Shelley Drive | MLS# G5115914
This single family home located at 35737 Shelley Drive , Leesburg, FL 34788 is currently listed for sale with an asking price of $209,000. This property was built in 1981 and has 2 bedrooms and 2 full baths with 1080 sq. ft. Shelley Drive is located in the BRADFORD MOBILE ESTATES subdivision. Search BRADFORD MOBILE ESTATES real estate on bmeza.realty100.com today.