BeatrizMeza

BEDS3
BATHS2 full
SQUARE FEET988
MLS#C7528731
STATUSActive
PROPERTY TYPEResidential - Single Family
SUBDIVISIONDECOSTERS
Property Description
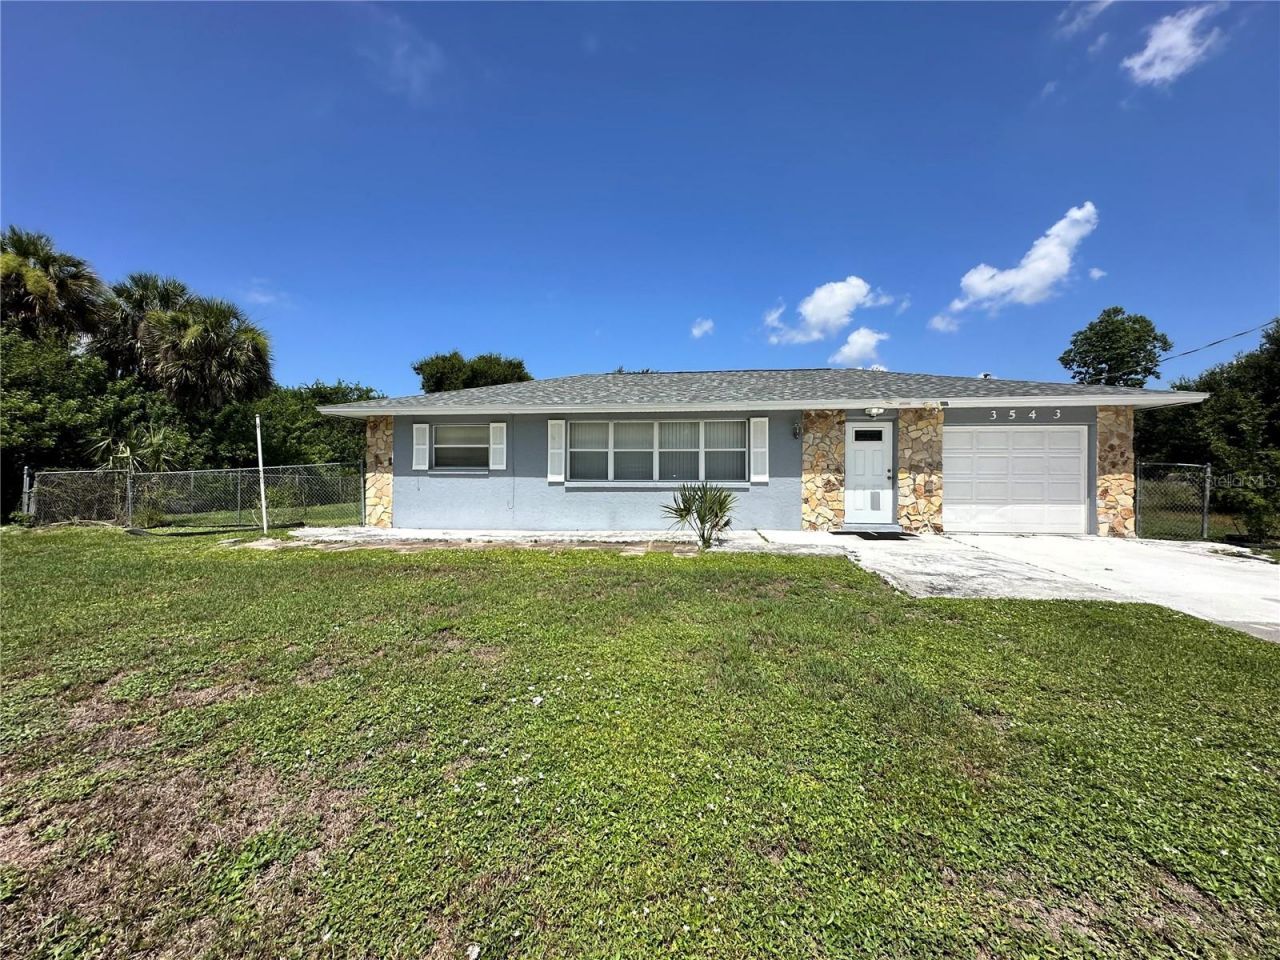
Welcome home to this solid concrete block residence offering an abundance of natural light and an ideal layout for seamless living and entertaining. The expansive, light-filled living room and dining space flow effortlessly into the kitchen, which features solid wood cabinetry and direct slider access to the backyard-perfect for outdoor barbecues and weekend relaxation.Major High-Value Updates Include:NEW Roof (2024)NEW A/C System & Thermostat (2024)NEW Water Heater (2024)Fresh Exterior PaintThis versatile floor plan offers two bedrooms centered around a full guest bath, plus a flex space perfect for a home office, hobby room, or 3rd bedroom. The former garage has been adapted into a spacious primary suite featuring easy access to the secondary full bath/shower room, conveniently positioned near the laundry area and rear exit. Prefer a traditional garage? The overhead door remains intact for an effortless conversion back to parking and storage!Classic terrazzo floors run throughout most of the home-ready to be polished to a high shine or updated with your choice of modern flooring. Complete with a partially fenced yard, this low-maintenance property is packed with value and ready for your personal touch!
Property Features
Property Type: Residential - Single Family
Cooling: Central Air
Fenced: Yes
Garage: 1 car attached
Heating: Central
Lot Size: 0.23 Acres
Roof Type: Shingle
Stories: 1.0
Taxes: $2,631
Year Built: 1978
Amenities
Ceiling Fans(s)
Living Room/Dining Room Combo
Open Floorplan
Primary Bedroom Main Floor
Feature Descriptions
Additional Rooms: Inside Utility
Appliances: Range, Refrigerator
Days on Site: 111
Directions: Harbor View Rd (CR-776 W) to Drance St; house is on left prior to the Animal Welfare League
Exterior: Block, Stucco
Fencing: Chain Link
Flood Zone Code: AE
Flooring: Terrazzo
Foundation: Block
Garage Dimensions: 12x16
Home Warranty Y/N: No
Listing Terms: Cash, Conventional
Lot: In County
Lot Dimensions: 0.23
Number of Pets: 10+
Ownership: Fee Simple
Parking: Driveway
Parking Notes: Driveway
Patio/Porch: Patio
Pets Allowed: Cats OK, Dogs OK, Yes
Property Attached Y/N: No
Property Sub-Type: Single Family Residence
Sewer: Septic Tank
Showing Instructions: Supra Lock Box, Go Direct, Lockbox, Lock Box Electronic, Lock Box No Call, No Call Box
Special Sale Provisions: None
Utilities: Electricity Connected, Water Connected
Water: Public
Water Access Y/N: No
Zoning: RMF5
Room Sizes
Living Room: 14x22
Kitchen: 9x10
Bedroom 2: 10x11
Bedroom 3: 7x12
Bathroom 1: 5x6
Primary Bedroom: 9x10
Primary Bathroom: 5x7
Laundry: 6x7
Local Schools
High School: Charlotte High
Middle School: Port Charlotte Middle
Elementary School: Peace River Elementary
Listed By / Shown By
Listed By
Agency Name: HARBOR SUN REALTY
Agency Contact: 941-889-8721
Shown By
Agent Name: Beatriz Meza
Agent Phone: Cell: (954) 214-5969
Agency Title: Realty 100

Estimate Your Payment
Estimated Payment
$ 697.27 per month $422.64 Principal & Interest $219.25 Property Tax $55.39 Homeowner's InsuranceChange Payment Information



Member Participants (and their affiliated licensees, if applicable) shall indicate on their websites that IDX information is provided exclusively for consumers’ personal non-commercial use, that it may not be used for any purpose other than to identify prospective properties consumers may be interested in purchasing, that the data is deemed reliable but is not guaranteed by MLS GRID, and that the use of the MLS GRID Data may be subject to an end user license agreement prescribed by the Member Participant’s applicable MLS if any and as amended from time to time. MLS GRID may, at its discretion, require use of other disclaimers as necessary to protect Member Participant, and/or their MLS from liability.
Based on information submitted to the MLS GRID. All data is obtained from various sources and may not have been verified by broker or MLS GRID. Supplied Open House Information is subject to change without notice. All information should be independently reviewed and verified for accuracy. Properties may or may not be listed by the office/agent presenting the information.
Privacy Policy / DMCA Notice / ADA Accessibility


This site is hosted, designed and copyright
© 1994 - 2026 by
Delta Media Group, Inc. -- Patent Pending --
3543 Drance Street | MLS# C7528731
This single family home located at 3543 Drance Street, Punta Gorda, FL 33980 is currently listed for sale with an asking price of $189,900. This property was built in 1978 and has 3 bedrooms and 2 full baths with 988 sq. ft. Drance Street is located in the DECOSTERS subdivision. Search DECOSTERS real estate on bmeza.realty100.com today.