BeatrizMeza

BEDS2
BATHS3 full
SQUARE FEET3,100
MLS#TB8533780
STATUSActive
PROPERTY TYPEResidential - Single Family
SUBDIVISIONSHELL POINT
Property Description
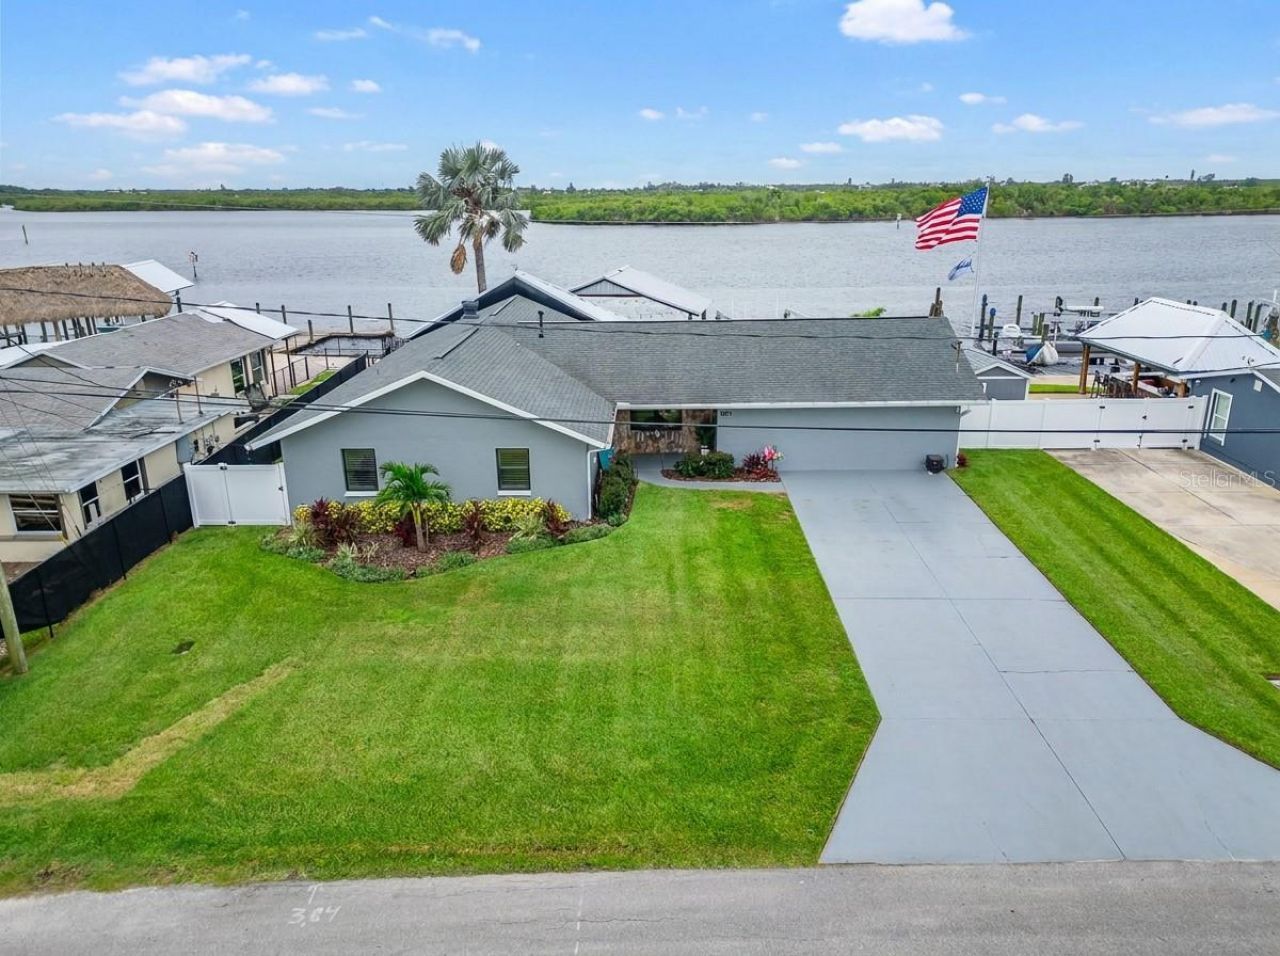
3422 W Shell Point Rd, Ruskin, FL 33570Imagine ending each day with spectacular sunsets over Tampa Bay, watching dolphins and manatees swim past your dock, and deciding on a whim to take the boat out for dinner or a sunset cruise. This beautifully updated waterfront home in Shell Point offers 91 feet of deep-water frontage, no fixed bridges, and direct sailboat access to Tampa Bay and the Gulf of Mexico. Here, the water is more than a view. It's your everyday lifestyle.Completely updated in 2026, this 3-bedroom, 3-bath residence offers approximately 3,100 square feet with soaring cathedral ceilings, ceramic tile flooring throughout, and a fresh Sherwin Williams Agreeable Gray interior accented by Extra White trim. The open floor plan features an impressive 28x26 living room with a circulating wood-burning fireplace and a spacious 26x18 family room. Large windows fill the home with natural light while showcasing beautiful water views.The oversized gourmet kitchen is designed for entertaining with a large center island, solid wood cabinetry, stone countertops, and a full suite of 2024 appliances.The first-floor primary suite offers a walk-in closet and private bath with a stone vanity and skylight. Two additional bedrooms include custom closet systems and are served by two more full baths, including one with multiple shower heads. A generous laundry room and expansive paved driveway provide exceptional convenience with room for boats, RVs, trailers, and guest parking.Outdoor living is where this home truly shines. The covered 14x26 screened lanai creates the perfect place to enjoy morning coffee, afternoon shade, or evening gatherings while taking in colorful sunsets over the water. Beyond the lanai, a concrete seawall leads to the custom 2025 dock measuring approximately 25x20 with electric, water, and a 16,000-pound boat lift. Whether you're fishing, cruising Tampa Bay, visiting waterfront restaurants, or simply relaxing while dolphins, manatees, and coastal birds pass by, every day feels like a vacation. With no fixed bridges, open water is only minutes away.Additional improvements include a 2017 roof, 2024 HVAC system serviced in January 2026, 2024 water heater, hurricane shutters, vinyl fencing, and public water and sewer.Located in the waterfront community of Shell Point, this property offers the freedom that's becoming increasingly difficult to find: no HOA, no CDD fees, no rental minimums, and the ability to keep your boat, RV, trailers, and recreational vehicles on your own property. If you've been searching for the ultimate Florida boating lifestyle with incredible bay access, waterfront views, and unforgettable sunsets, this home is ready to deliver.***** WHAT THE SELLERS LOVE *****We love stepping out onto the screened porch and watching the sunset over the water while dolphins and manatees regularly make an appearance. Having our boat waiting on the private 16,000-pound lift means we can be out on Tampa Bay within minutes with absolutely no fixed bridges. The 2026 updates and soaring ceilings give the home a bright, fresh feel, and having 91 feet of waterfront with no HOA or CDD restrictions gives us the freedom to truly enjoy the Florida lifestyle we always wanted.
Property Features
Property Type: Residential - Single Family
Cooling: Central Air
Fenced: Yes
Heating: Central
Home Style: Florida, Ranch
Lot Size: 0.18 Acres
Roof Type: Shingle
Stories: 1.0
Taxes: $4,146
Year Built: 1979
Amenities
Cathedral Ceiling(s)
Ceiling Fans(s)
Eat-in Kitchen
High Ceilings
Kitchen/Family Room Combo
Living Room/Dining Room Combo
Open Floorplan
Primary Bedroom Main Floor
Solid Surface Counters
Solid Wood Cabinets
Stone Counters
Thermostat
Walk-In Closet(s)
Window Treatments
French Doors
Hurricane Shutters
Lighting
Private Yard
Rain Gutters
Sliding Doors
Feature Descriptions
Additional Rooms: Attic, Family Room, Inside Utility
Appliances: Dishwasher, Disposal, Microwave, Range, Refrigerator
Directions: From I-75: Take Exit 240B for FL-674 W / College Ave toward Ruskin. Merge onto FL-674 W / College Ave and continue west for approximately 3 miles to US Hwy 41 N (Tamiami Trail). Turn right (north) onto US Hwy 41 N, then take an immediate left (west) onto
Exterior: Block, Stucco
Fencing: Fenced, Other, Vinyl
Fireplace: Circulating, Insert, Living Room, Wood Burning
Fireplace Y/N: Yes
Flood Zone Code: AE
Flooring: Carpet, Ceramic Tile
Foundation: Slab
Frontage Brackish Water: 91
Frontage River: 91
Home Warranty Y/N: No
Listing Terms: Cash, Conventional, FHA, VA Loan
Lot: Cleared, In County, Landscaped, Level, Paved
Lot Dimensions: 0.18
Other Equipment: Irrigation Equipment, Private Yard
Ownership: Fee Simple
Parking: Boat, Driveway, Off Street, Open
Parking Notes: Boat, Driveway, Off Street, Open
Patio/Porch: Covered, Patio, Rear Porch, Screened
Pets Allowed: Yes
Property Attached Y/N: No
Property Sub-Type: Single Family Residence
Sewer: Public Sewer, Septic Tank
Showing Instructions: Appointment Only, ShowingTime
Special Sale Provisions: None
Special View Info: Water
Utilities: BB/HS Internet Available, Cable Available, Electricity Connected, Public, Sewer Connected, Underground Utilities, Water Connected
Vegetation: Mature Landscaping, Trees/Landscaped
Water: Public, Well
Water Access: Bay/Harbor, Brackish Water, Gulf/Ocean, Marina, River
Water Access Y/N: Yes
Waterfront Features: Brackish Water, River Front, Boathouse, Bridges - No Fixed Bridges, Lift, Sailboat Water, Seawall - Concrete
Water View: Bay/Harbor - Partial, Gulf/Ocean to Bay, Marina, River
Windows: Blinds, Shutters, Window Treatments
Zoning: PD
Room Sizes
Living Room: 28.2x26.1
Kitchen: 19.3x19.4
Family Room: 26.2x18.7
Primary Bedroom: 15.7x11.11
Primary Bathroom: 11.9x9.1
Bedroom 2: 12.3x14.2
Bathroom 2: 8.1x5.1
Laundry: 15.8x5.1
Bathroom 3: 10.2x6.6
Foyer: 4.8x4.1
Balcony/Porch/Lanai: 14.1x26.1
Local Schools
High School: Lennard-HB
Middle School: Shields-HB
Elementary School: Thompson Elementary
Listed By / Shown By
Listed By
Agency Name: 27NORTH REALTY
Agency Contact: 630-803-8506
Shown By
Agent Name: Beatriz Meza
Agent Phone: Cell: (954) 214-5969
Agency Title: Realty 100

Estimate Your Payment
Estimated Payment
$ 3,554.97 per month $2,837.60 Principal & Interest $345.50 Property Tax $371.88 Homeowner's InsuranceChange Payment Information



Member Participants (and their affiliated licensees, if applicable) shall indicate on their websites that IDX information is provided exclusively for consumers’ personal non-commercial use, that it may not be used for any purpose other than to identify prospective properties consumers may be interested in purchasing, that the data is deemed reliable but is not guaranteed by MLS GRID, and that the use of the MLS GRID Data may be subject to an end user license agreement prescribed by the Member Participant’s applicable MLS if any and as amended from time to time. MLS GRID may, at its discretion, require use of other disclaimers as necessary to protect Member Participant, and/or their MLS from liability.
Based on information submitted to the MLS GRID. All data is obtained from various sources and may not have been verified by broker or MLS GRID. Supplied Open House Information is subject to change without notice. All information should be independently reviewed and verified for accuracy. Properties may or may not be listed by the office/agent presenting the information.
Privacy Policy / DMCA Notice / ADA Accessibility


This site is hosted, designed and copyright
© 1994 - 2026 by
Delta Media Group, Inc. -- Patent Pending --
3422 W Shell Point Road | MLS# TB8533780
This single family home located at 3422 W Shell Point Road, Ruskin, FL 33570 is currently listed for sale with an asking price of $1,275,000. This property was built in 1979 and has 2 bedrooms and 3 full baths with 3100 sq. ft. W Shell Point Road is located in the SHELL POINT subdivision. Search SHELL POINT real estate on bmeza.realty100.com today.