BeatrizMeza

BEDS2
BATHS2 full
SQUARE FEET1,056
MLS#G5118119
STATUSActive
PROPERTY TYPEResidential - Mobile Home
SUBDIVISIONBELLEVIEW HEIGHTS ESTATE
Property Description
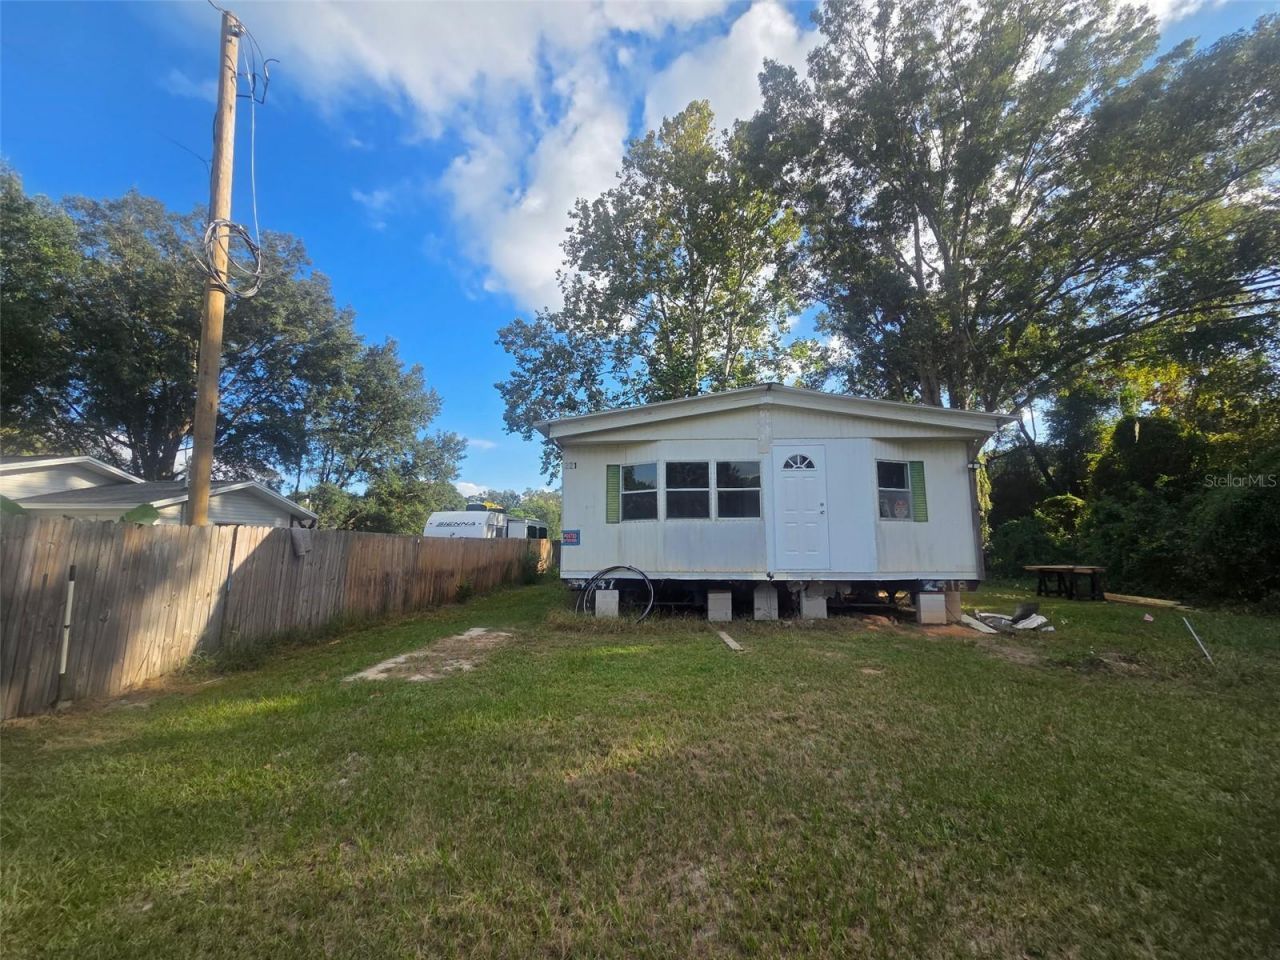
INVESTOR SPECIAL - GREAT OPPORTUNITY! Bring your vision and finish this 2-bedroom, 2-bathroom, 1,056 sq. ft. home located on private land with NO HOA! This property already has several important improvements in place, making it a great opportunity for an investor, handyman, or buyer looking to build equity with some finishing work. Property Features: 2 bedrooms / 2 bathrooms Approximately 1,056 sq. ft. Potential to convert to a 3-bedroom, 2-bath home Metal roof, Brand-new well, Power pole already installed, White kitchen cabinets in good condition Laminate flooring already installed in select areas Private land NO HOA. With some finishing work and a little elbow grease, this property could be transformed into a spacious home or potentially a profitable investment. Investor opportunity: Finish the existing improvements, add your personal touches, and unlock the property's potential. Great option for an investor, rehabber, or buyer looking for a project with many of the major components already in place.
Property Features
Property Type: Residential - Mobile Home
Cooling: None
Heating: None
Lot Size: 0.22 Acres
Roof Type: Metal
Stories: 1.0
Taxes: $484
Year Built: 1980
Amenities
Living Room/Dining Room Combo
Open Floorplan
Walk-In Closet(s)
Private Entrance
Private Mailbox
Feature Descriptions
Appliances: None
Days on Site: 1
Directions: CR484 to SE 36th Ave, make a right on 36th Ave, Make a right SE 145th St, Make a right on 36Ter
Exterior: Metal Siding
Flood Zone Code: X
Flooring: Laminate
Foundation: Stilt/On Piling
Home Warranty Y/N: No
Listing Terms: Cash
Lot: Cleared
Lot Dimensions: 0.22
Number of Wells: 1
Other Equipment: Private Entrance
Ownership: Fee Simple
Pets Allowed: Yes
Property Attached Y/N: No
Property Sub-Type: Manufactured Home
Sewer: Septic Needed
Showing Instructions: Combination Lock Box, ShowingTime
Special Sale Provisions: None
Utilities: BB/HS Internet Available, Electricity Connected
Vegetation: Trees/Landscaped
Water: Well
Water Access Y/N: No
Zoning: R4
Room Sizes
Living Room: 25x12
Dining Room: 12x12
Kitchen: 15x12
Primary Bedroom: 12x10
Primary Bathroom: 10x9
Bedroom 2: 5x12
Local Schools
High School: Belleview High School
Middle School: Belleview Middle School
Elementary School: Belleview-Santos Elem. School
Listed By / Shown By
Listed By
Agency Name: MY FLORIDA REAL ESTATE CONNECTION
Agency Contact: 352-454-8381
Shown By
Agent Name: Beatriz Meza
Agent Phone: Cell: (954) 214-5969
Agency Title: Realty 100

Estimate Your Payment
Estimated Payment
$ 266.63 per month $200.08 Principal & Interest $40.33 Property Tax $26.22 Homeowner's InsuranceChange Payment Information



Member Participants (and their affiliated licensees, if applicable) shall indicate on their websites that IDX information is provided exclusively for consumers’ personal non-commercial use, that it may not be used for any purpose other than to identify prospective properties consumers may be interested in purchasing, that the data is deemed reliable but is not guaranteed by MLS GRID, and that the use of the MLS GRID Data may be subject to an end user license agreement prescribed by the Member Participant’s applicable MLS if any and as amended from time to time. MLS GRID may, at its discretion, require use of other disclaimers as necessary to protect Member Participant, and/or their MLS from liability.
Based on information submitted to the MLS GRID. All data is obtained from various sources and may not have been verified by broker or MLS GRID. Supplied Open House Information is subject to change without notice. All information should be independently reviewed and verified for accuracy. Properties may or may not be listed by the office/agent presenting the information.
Privacy Policy / DMCA Notice / ADA Accessibility


This site is hosted, designed and copyright
© 1994 - 2026 by
Delta Media Group, Inc. -- Patent Pending --
3402 SE 146th Place | MLS# G5118119
This single family home located at 3402 SE 146th Place , Summerfield, FL 34491 is currently listed for sale with an asking price of $89,900. This property was built in 1980 and has 2 bedrooms and 2 full baths with 1056 sq. ft. SE 146th Place is located in the BELLEVIEW HEIGHTS ESTATE subdivision. Search BELLEVIEW HEIGHTS ESTATE real estate on bmeza.realty100.com today.